📐 ARCHITECTURAL DRAWINGS & PLANS
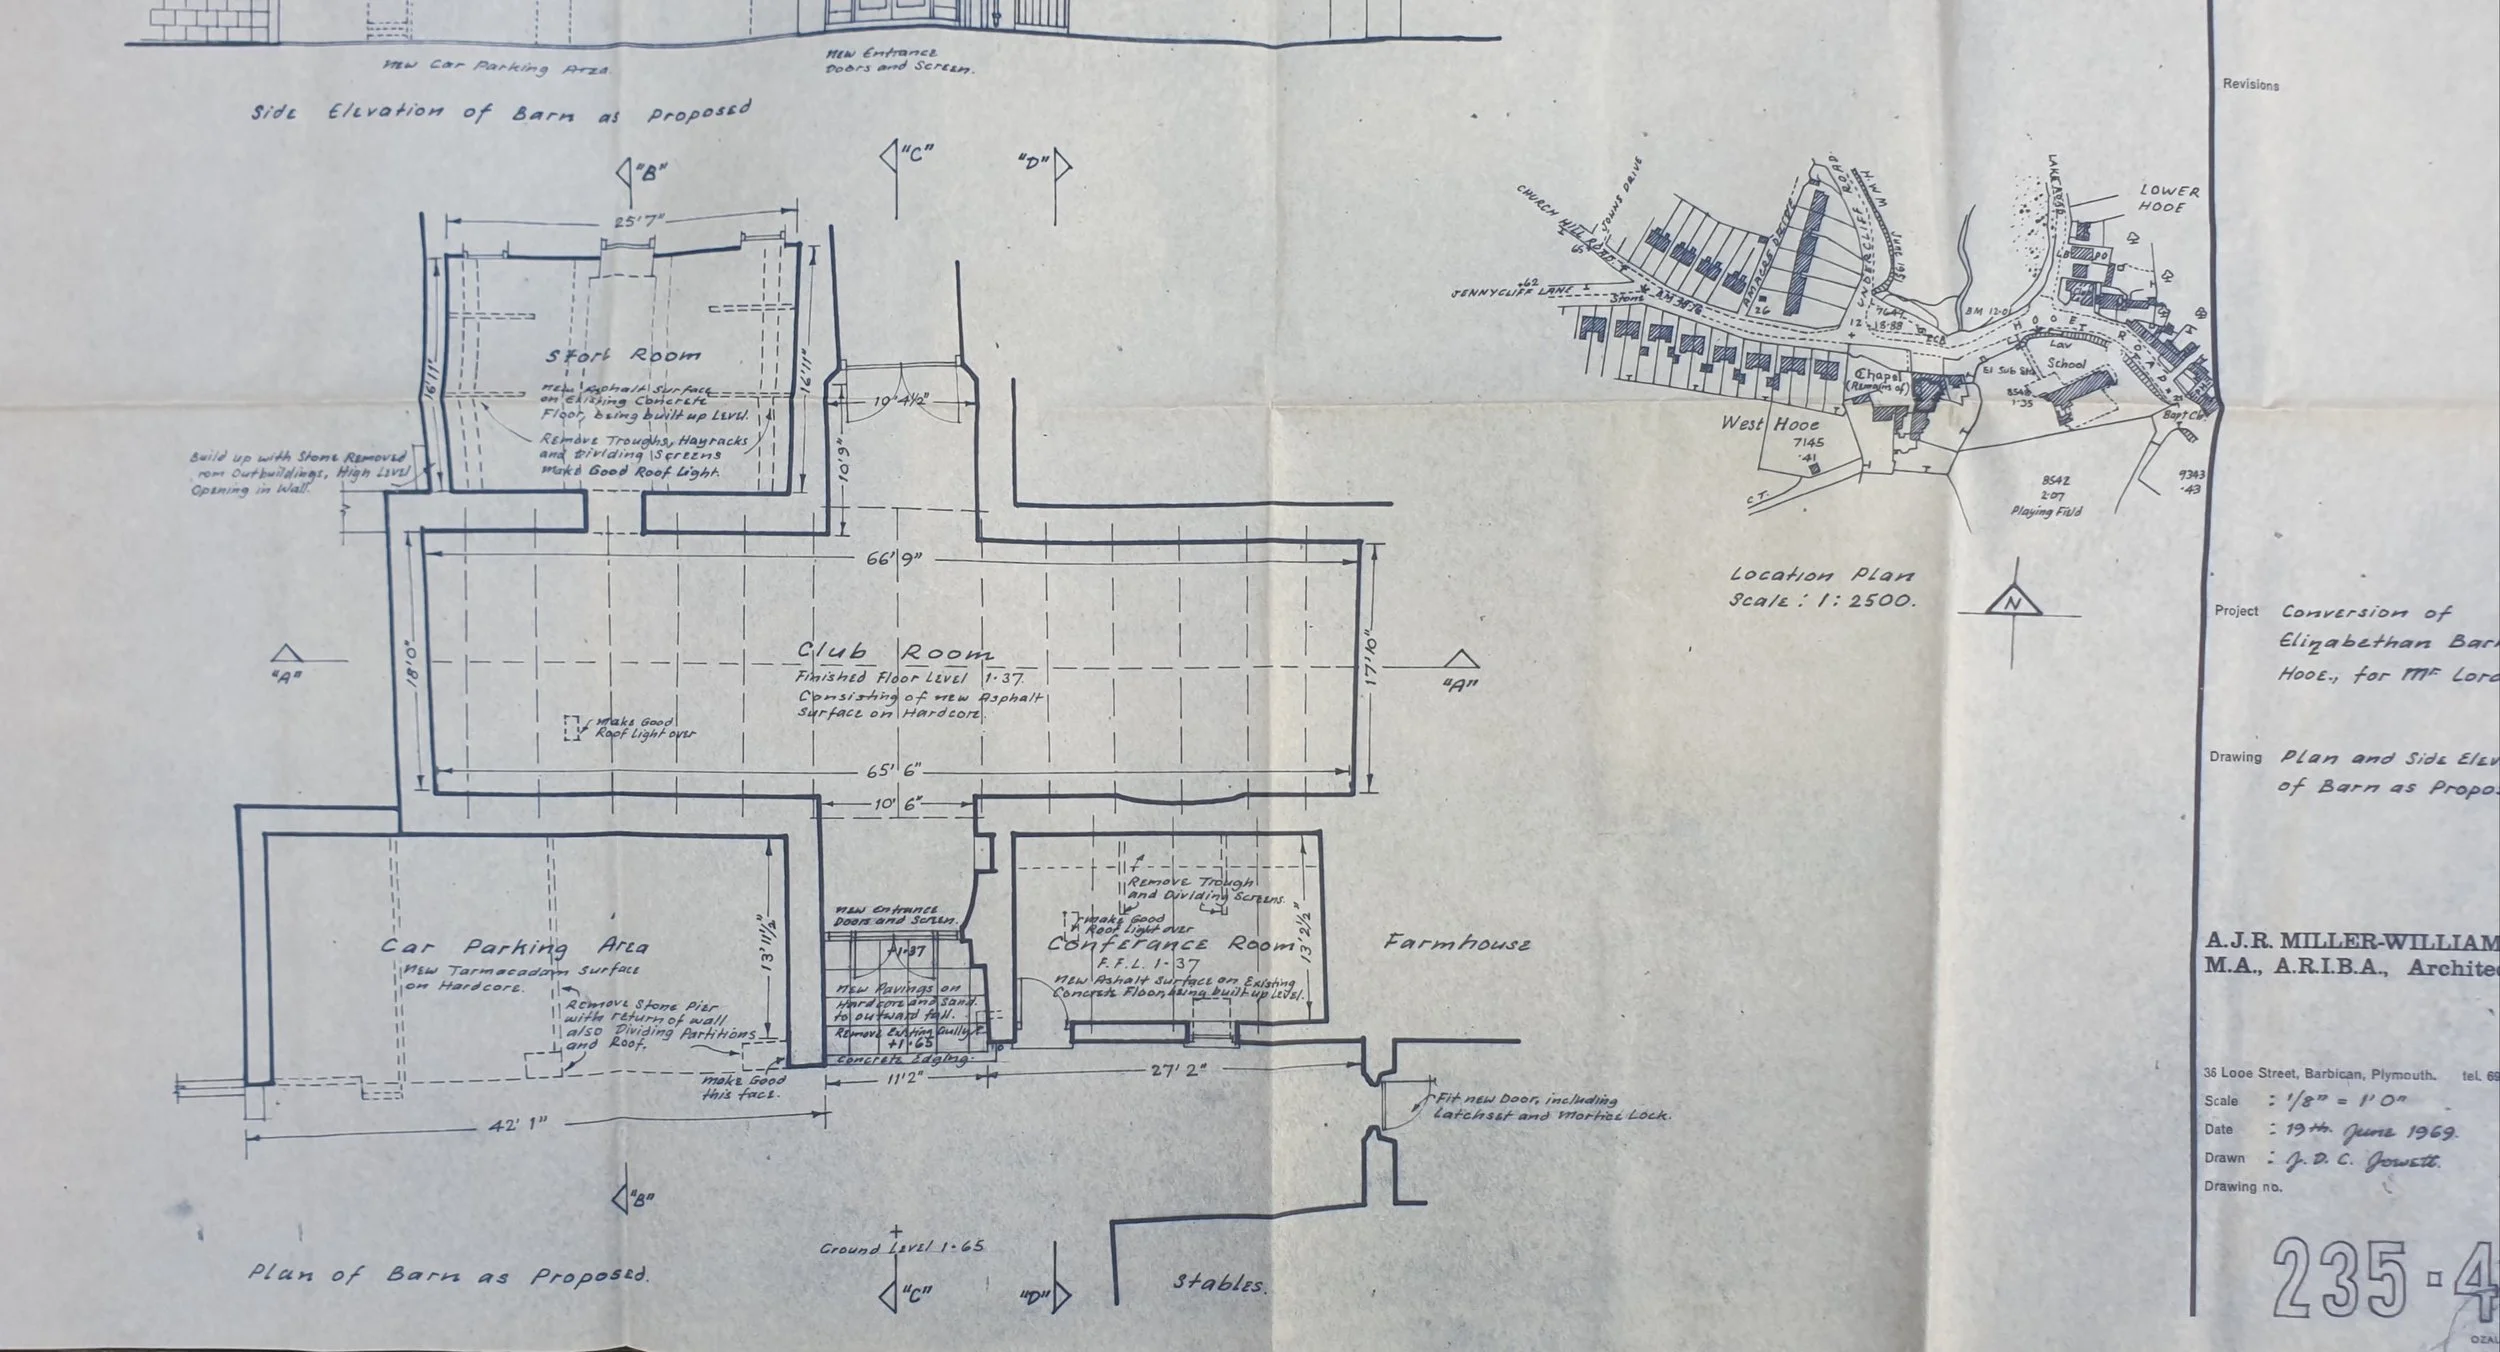
From first lines to finished buildings At the heart of the Rees-Jowett Architectural Archive are the surviving drawings and plans connected with John Rees-Jowett's professional architectural career. These materials offer a different perspective from his finished artwork. Plans, elevations, details and working drawings were created not simply to depict buildings, but to record, explain and communicate how they were designed and constructed. As the archive is examined and catalogued, this section will bring together surviving architectural drawings and related material, documenting individual projects wherever their buildings, locations, dates and purpose can be established. Some drawings may eventually reconnect with completed buildings and known commissions. Others may survive only as fragments of projects whose stories have yet to be rediscovered. This is an evolving archive. New material, identifications and research will be added as the collection is studied.