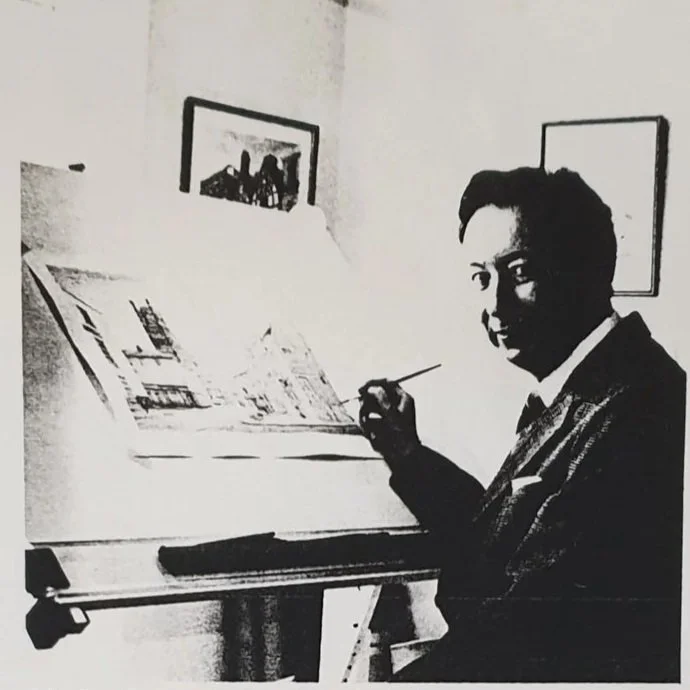
John Rees-Jowett at the drawing board in his Swindon studio.
THE STORY OF JOHN REES-JOWETT
Artist • Architectural Technician • Illustrator
From architectural drawing boards to a remarkable second career documenting Britain’s historic buildings, John Rees-Jowett combined the precision of an architectural technician with the eye of an artist.
His drawings and watercolours captured cathedrals, historic buildings, towns and landscapes across Britain, eventually developing into a successful collection of prints and individually hand-tinted limited editions.
Today, surviving artwork, architectural drawings, photographs and contemporary records allow us to rediscover not simply the work he produced, but the story of the man behind it.
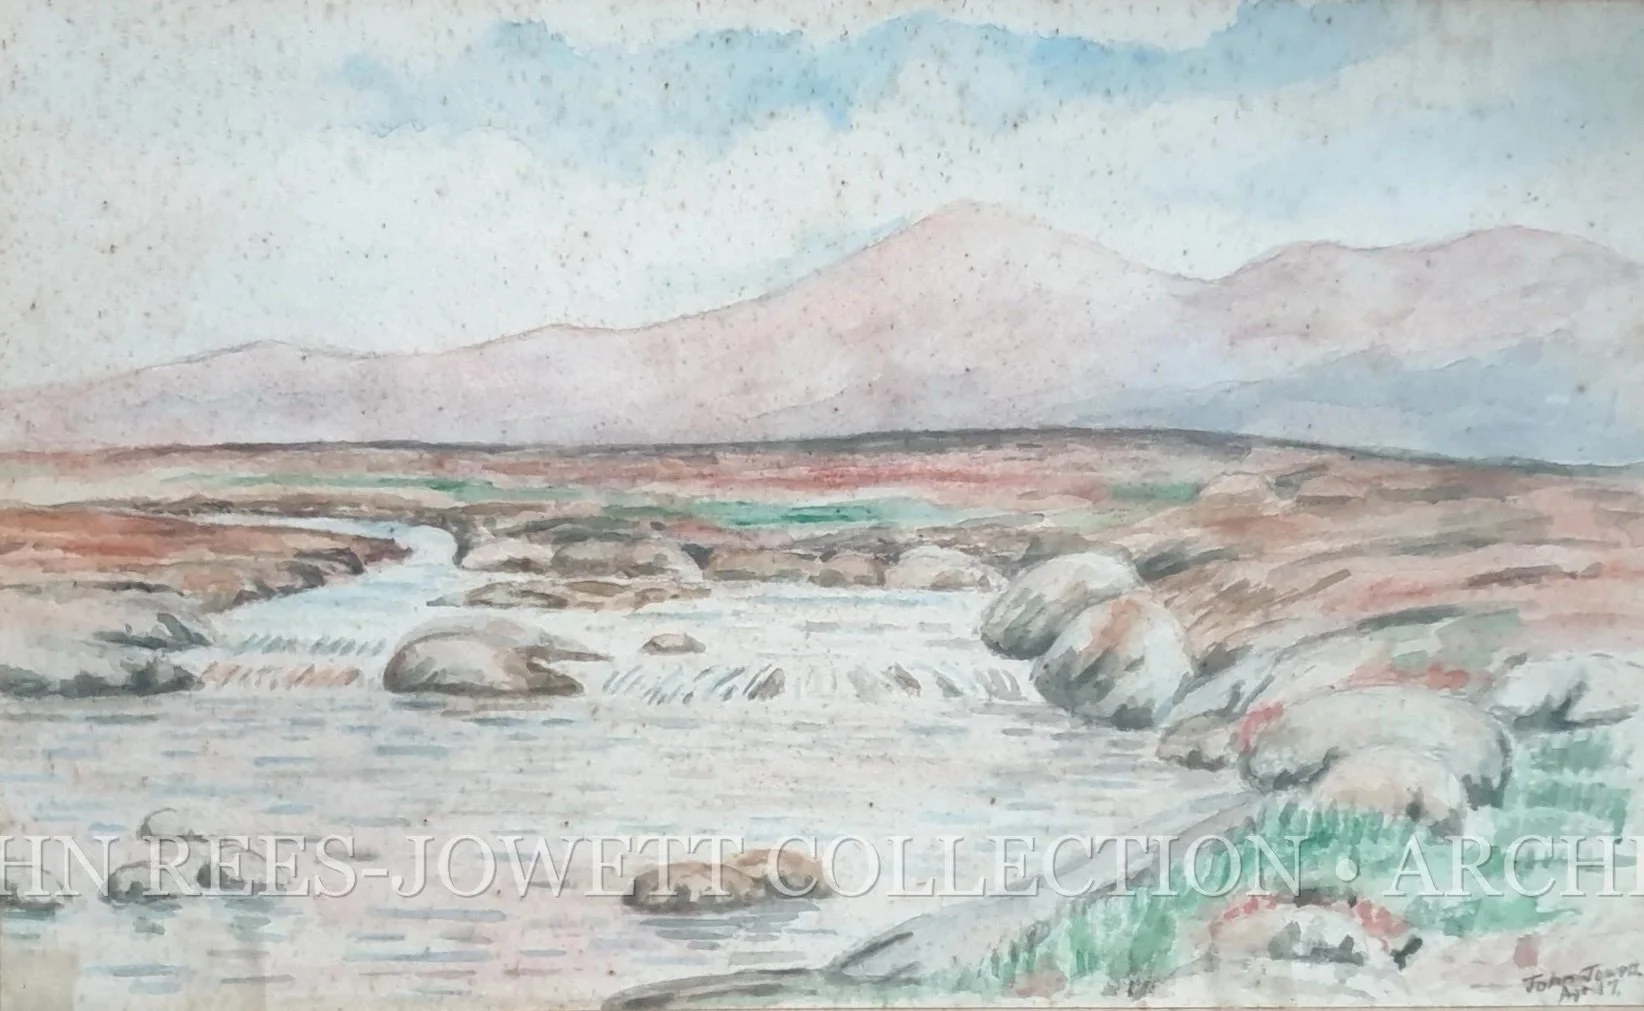
🎨 KILLARNEY, IRELAND
John Rees-Jowett, aged 17
An early watercolour by John Rees-Jowett, painted at the age of seventeen. Already visible are his interest in landscape, observation and composition, years before architecture became his profession.
A surviving glimpse of the artist before the architect.
CHAPTER ONE
AN ARTIST BEFORE THE ARCHITECT
Long before John Rees-Jowett became known for his architectural illustrations, there was already an artist emerging.
Born in Hampshire and raised on Merseyside, John's artistic ability was recognised at an early age. At just seven years old, his art teacher asked him to draw ships and Spitfires on the classroom blackboard to help teach the other pupils perspective.
By fourteen, his talent was already receiving recognition beyond the classroom. John entered three watercolours in the Liverpool Show, competing against experienced adult artists, and remarkably walked away with first, second and third prizes.
During the same period, he entered two further works into a competition run by the Royal Drawing Society in London. One received a star prize and was retained for permanent exhibition, while the other was highly commended and also exhibited.
These were not the achievements of an artist discovered late in life.
The artist was there from the beginning.
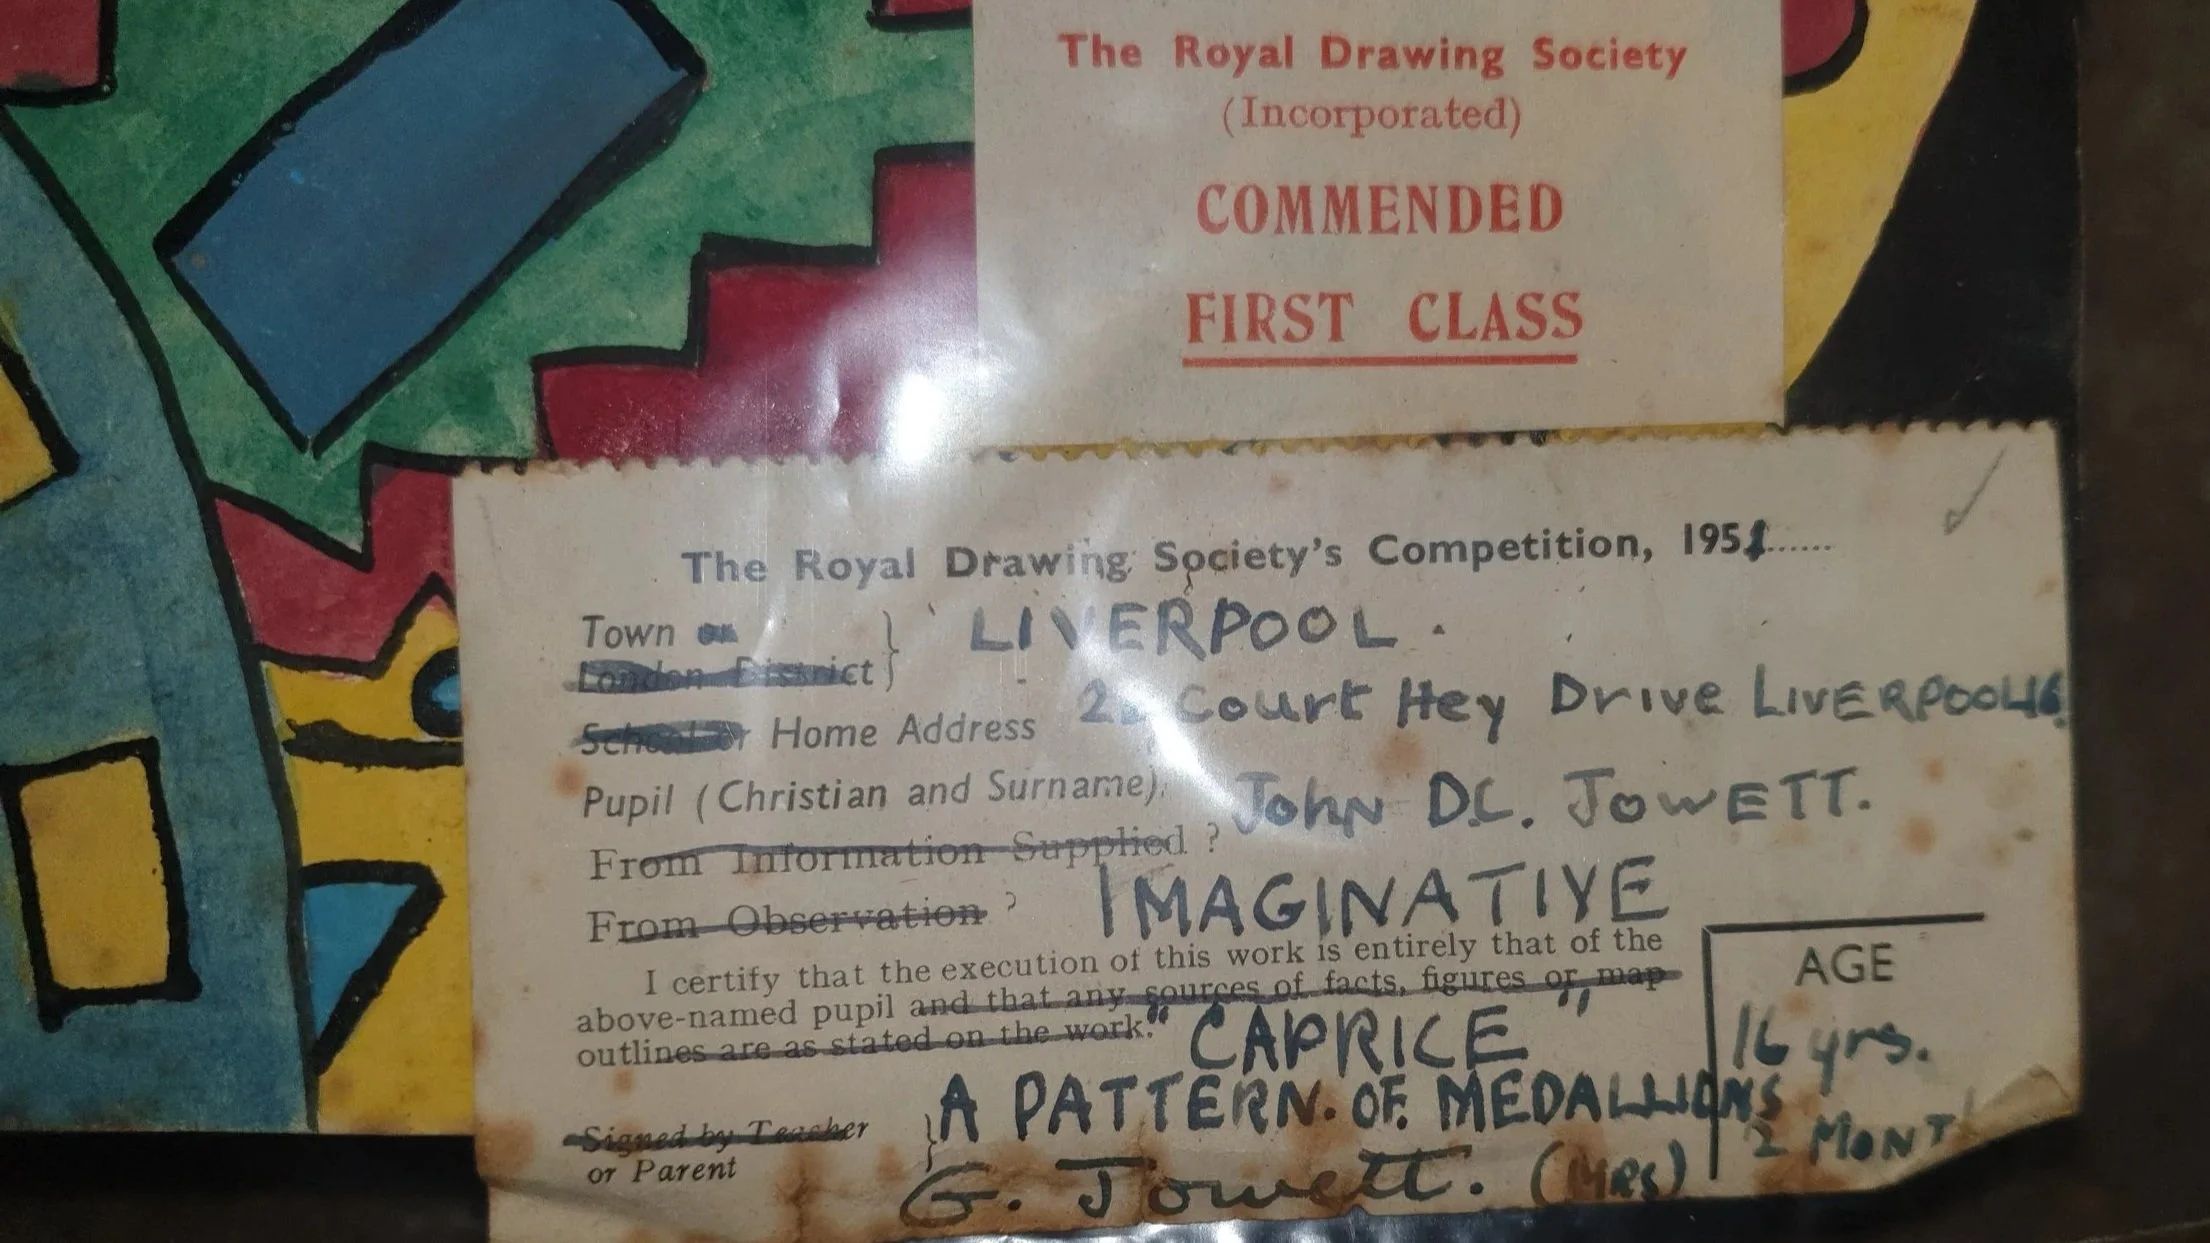
SURVIVING EVIDENCE FROM JOHN'S EARLY ARTISTIC LIFE
The John Rees-Jowett Collection contains original early artwork associated with this formative period, together with surviving labels and markings connecting works to John and to the Royal Drawing Society.
These pieces provide a rare physical link to the young artist described decades later in his published biography.
CHAPTER TWO
FROM ART TO ARCHITECTURE
John Rees-Jowett's artistic ability would eventually become entwined with another discipline: architecture.
After beginning his architectural training on Merseyside, John attended Liverpool College of Building, later Liverpool Polytechnic. Following two years of National Service, he began working as an architectural technician, gaining experience with architectural practices in Liverpool and London before choosing the smaller practices and slower pace of life found in Cornwall, Devon and Wiltshire.
Architecture gave John something that would remain visible throughout his later artwork: an understanding of perspective, proportion, structure and architectural detail.
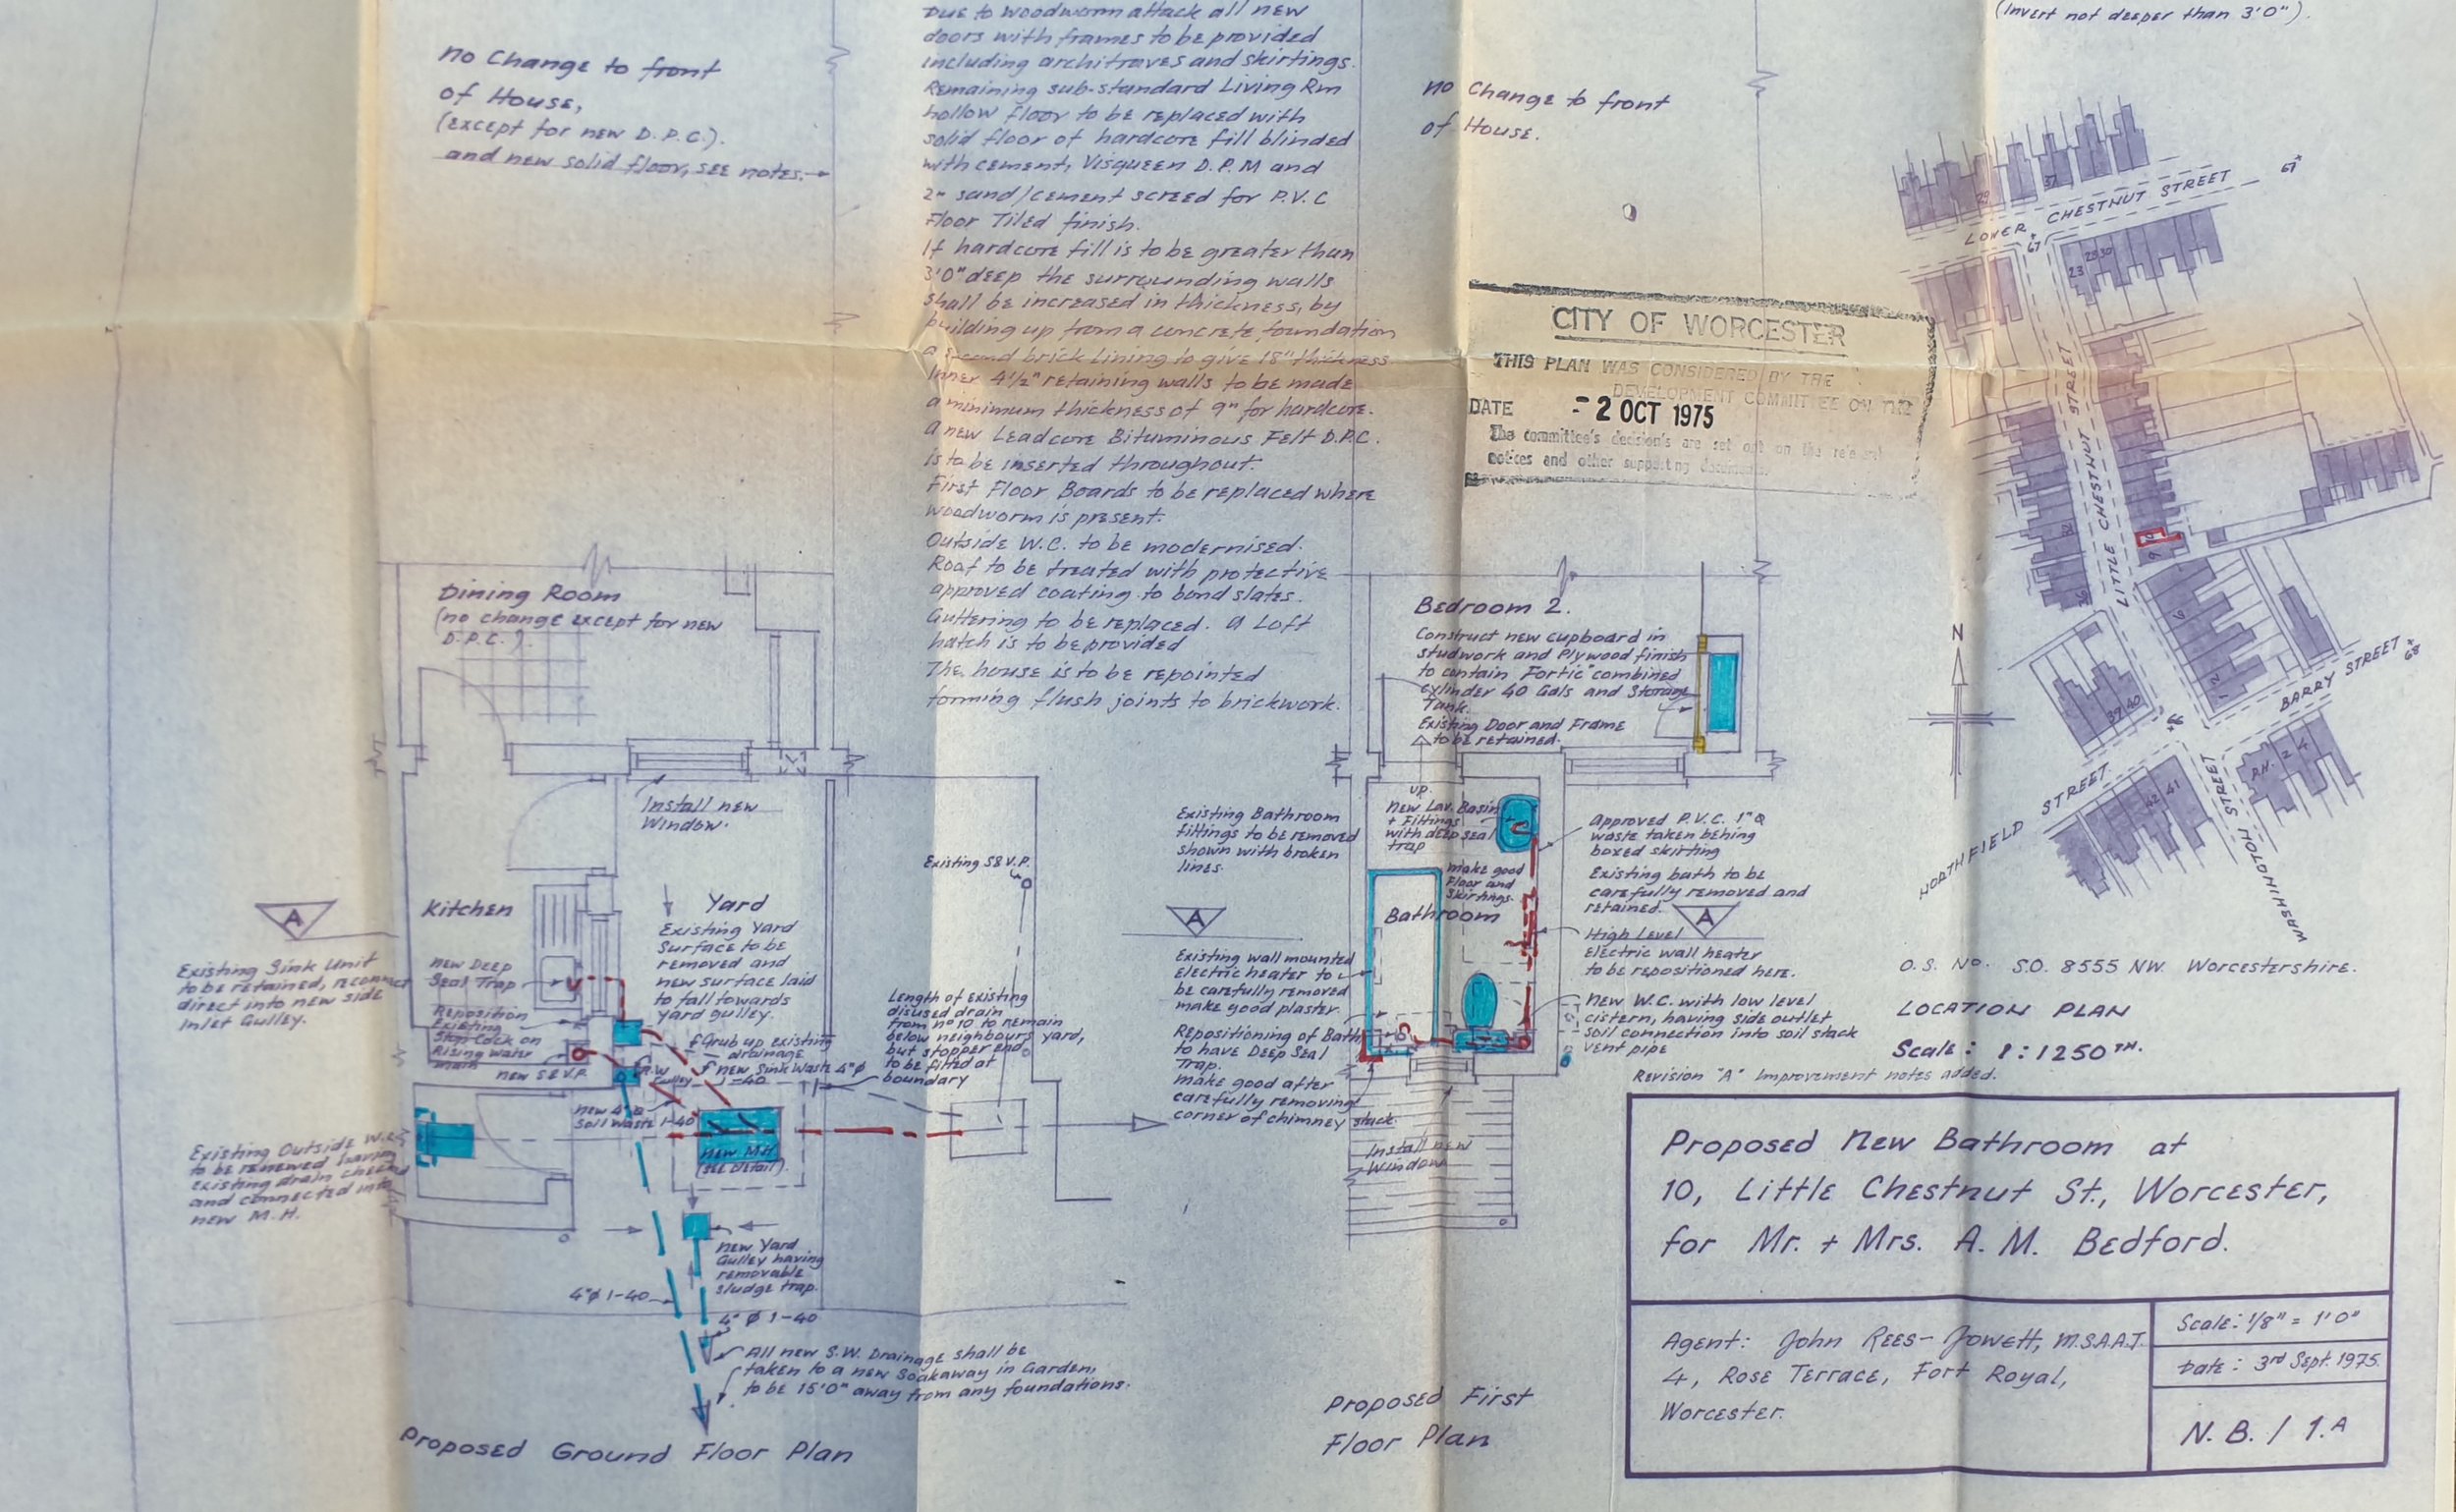
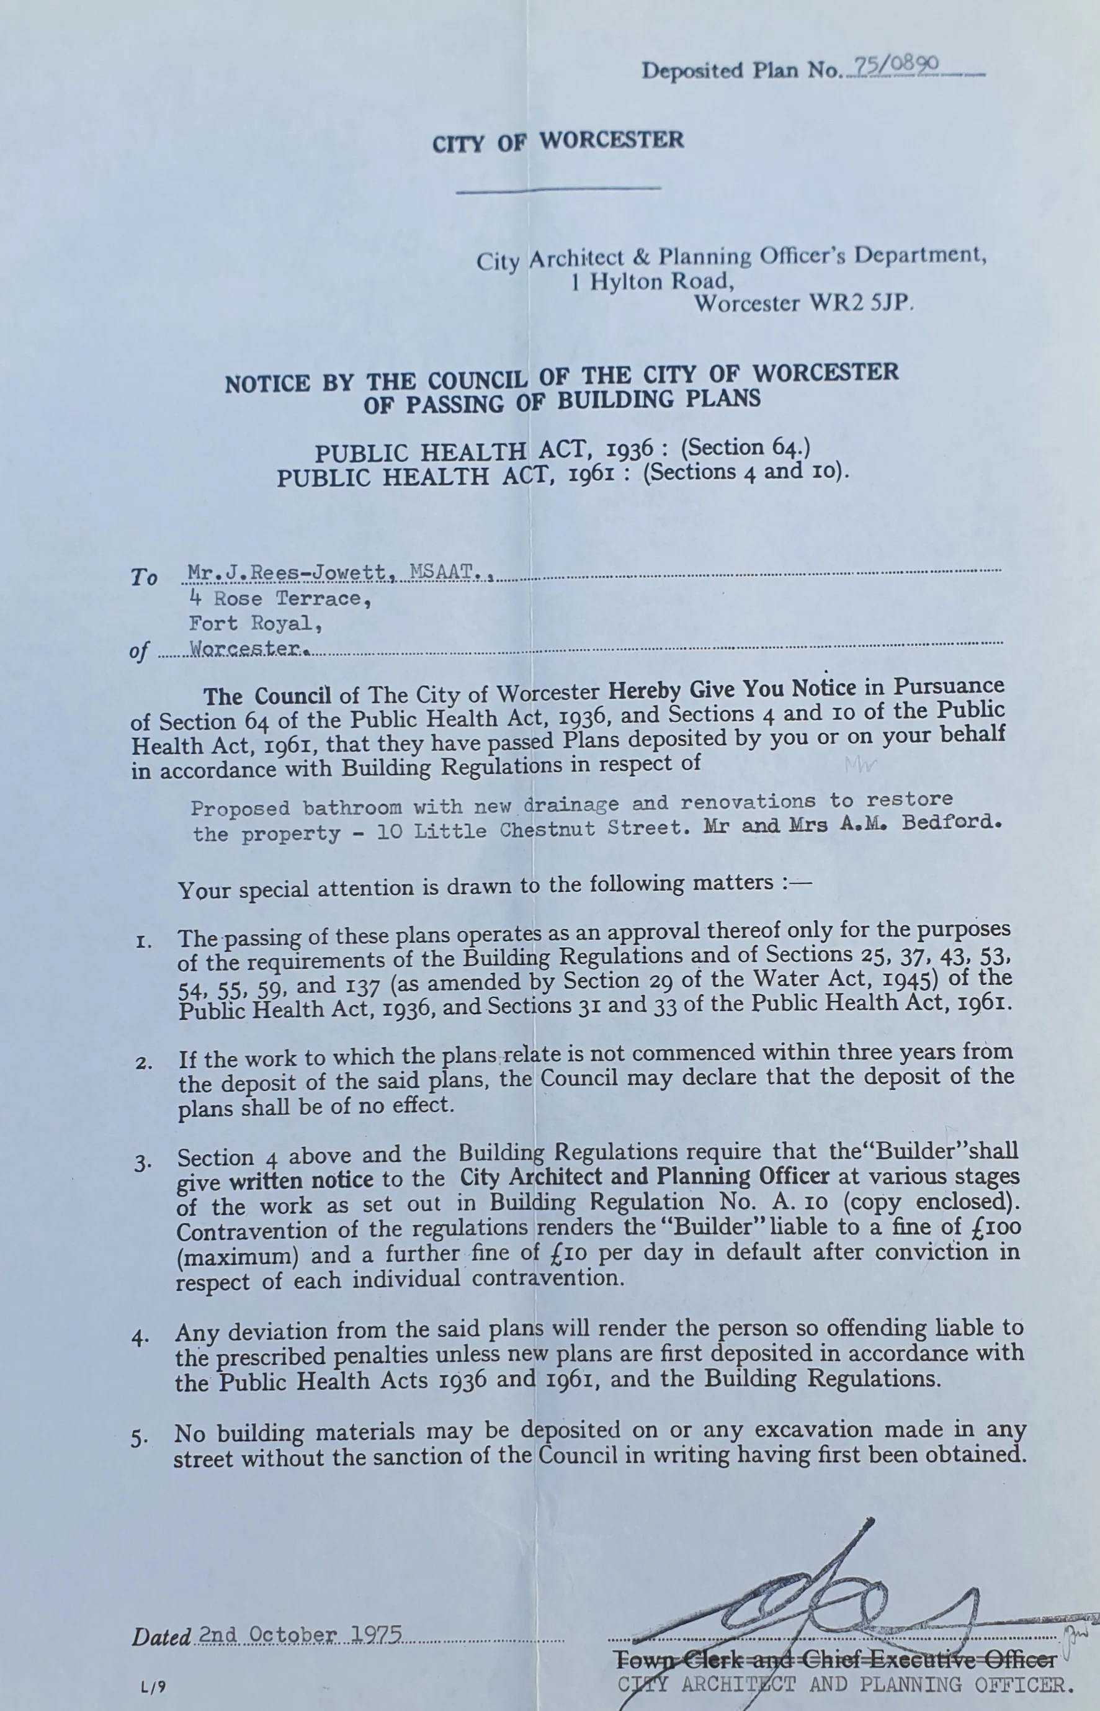
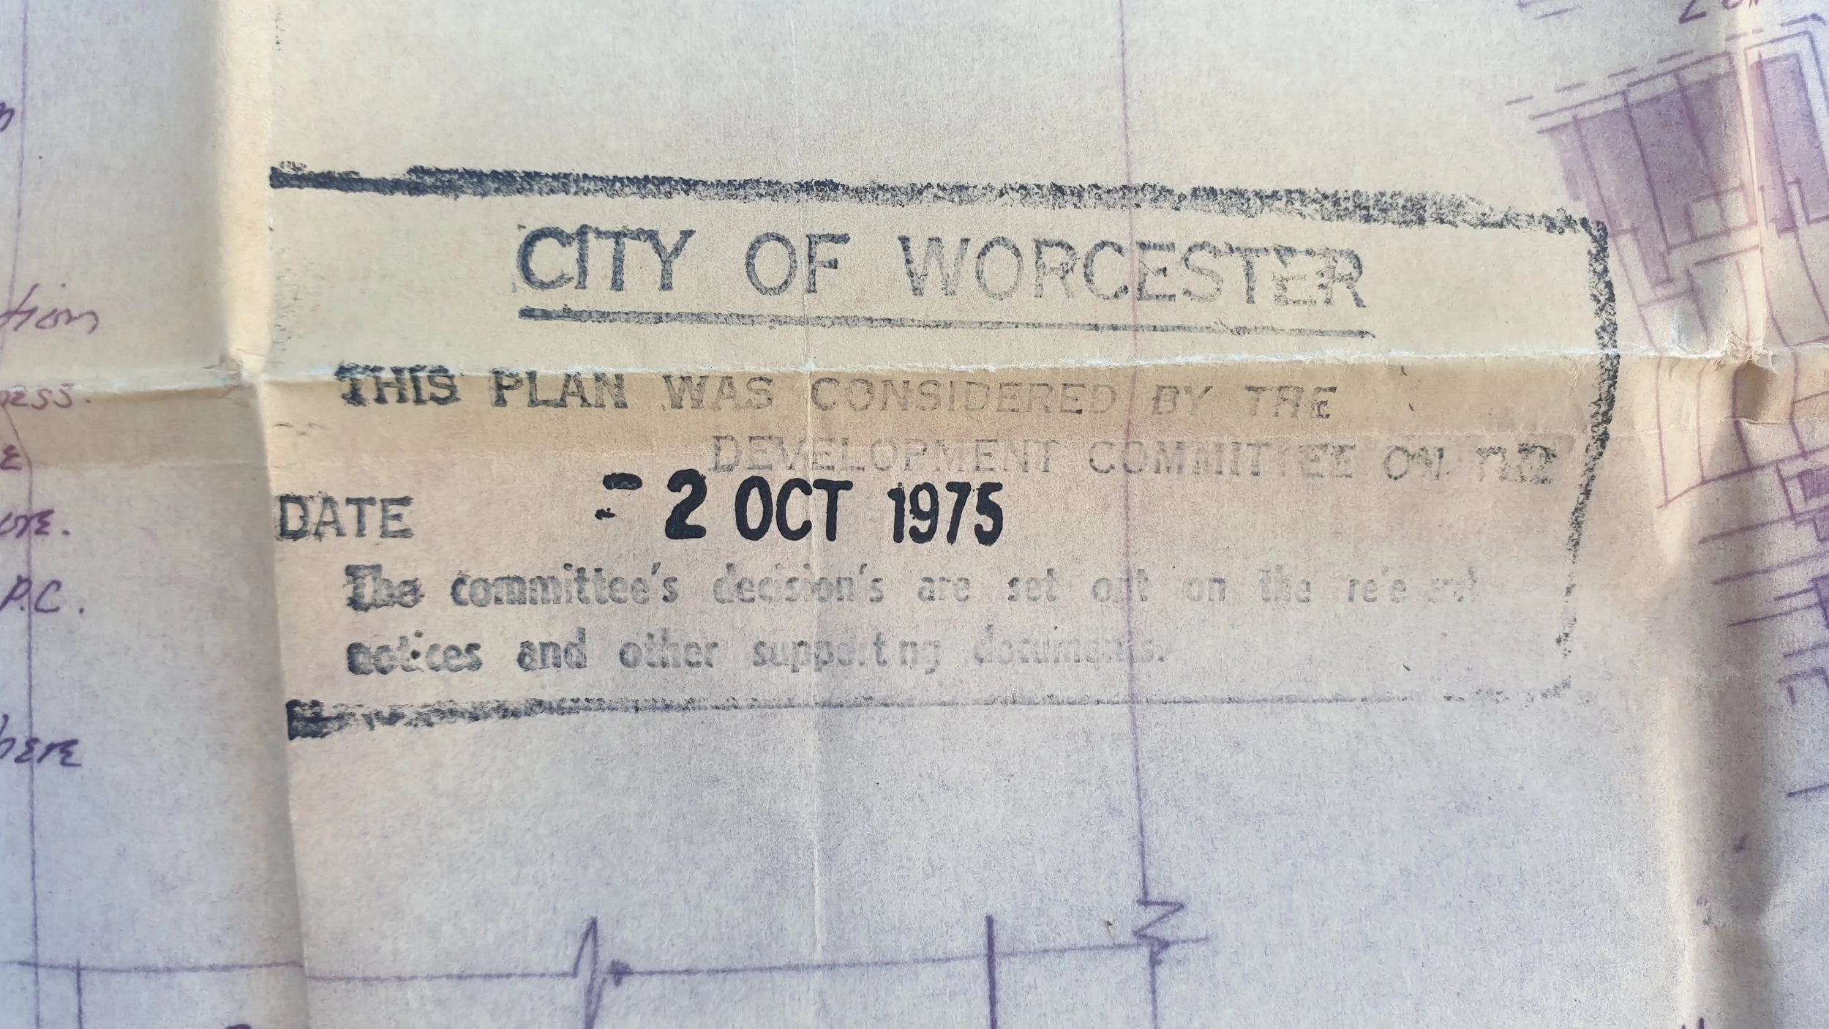
His surviving professional drawings reveal the other side of the artist. These were not picturesque interpretations of buildings, but working documents intended to communicate how real buildings should be altered, constructed and understood.
Before John Rees-Jowett documented architecture as an artist, he had learned how buildings worked from the inside out.
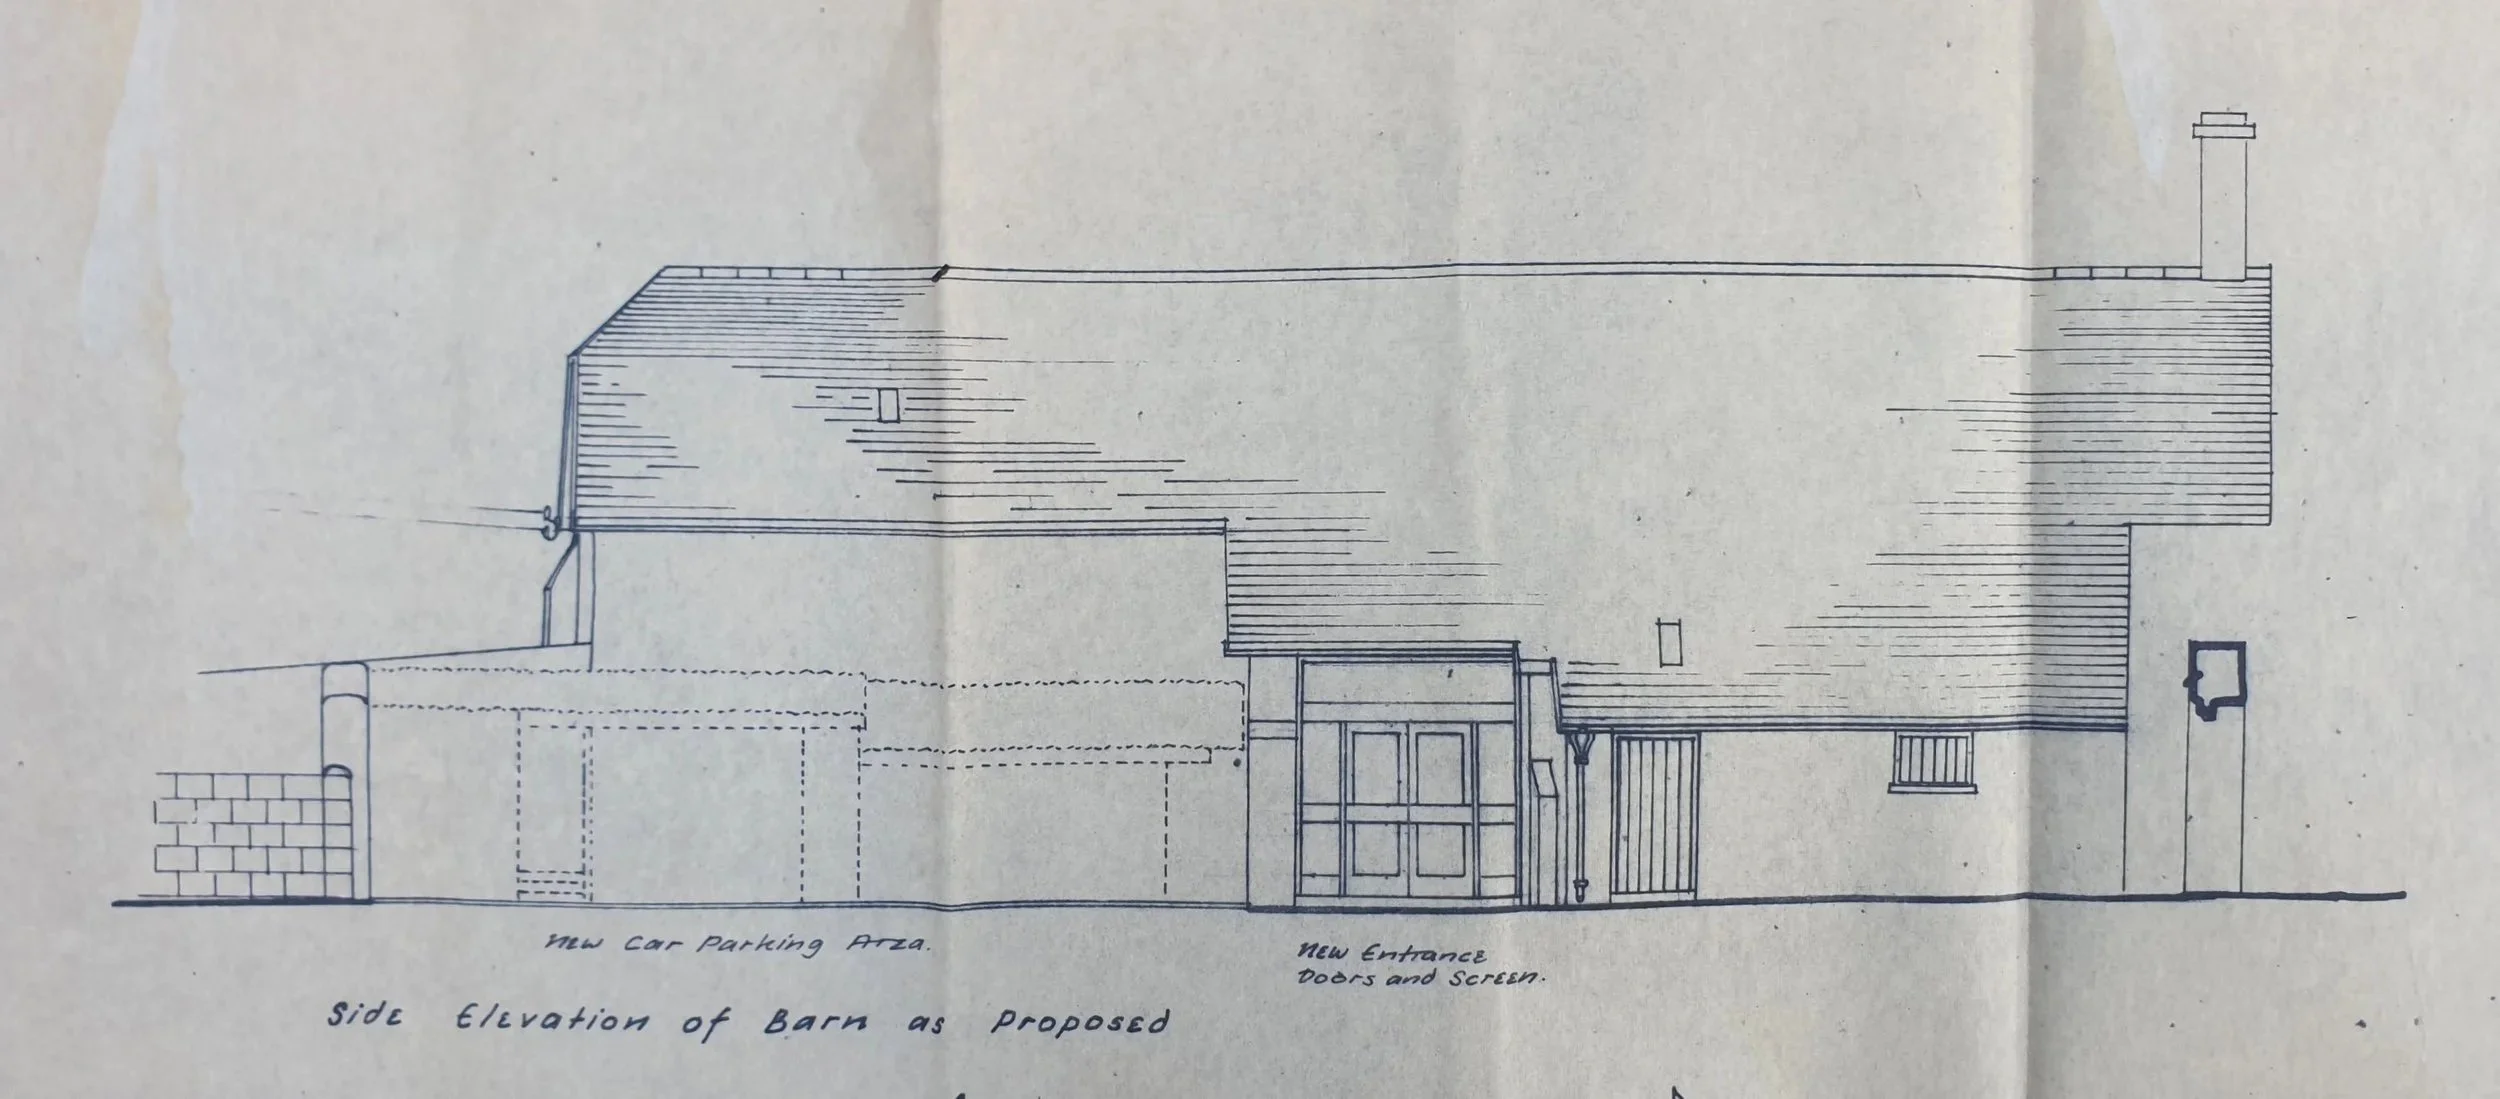
🏚️ CONVERSION OF AN ELIZABETHAN BARN
These surviving architectural drawings record proposals for the conversion of an Elizabethan barn at Hooe.
Rather than designing a new building from an empty site, the work required the existing historic structure to be understood and adapted for a new purpose. The plans record the arrangement of the barn and proposed alterations, while the elevations show how those changes would affect its external appearance.
For an architectural technician, this meant balancing new requirements with an existing building whose form and character were already established.
OLD BUILDINGS, NEW PURPOSES
This type of work provides an intriguing connection with John Rees-Jowett's later artistic career.
Historic architecture would eventually become one of his principal subjects, but here he was encountering it professionally, not simply portraying its appearance. He had to consider how an old building was constructed and how it could be altered while retaining its architectural identity.
Years before John drew historic buildings for galleries, cathedral shops and visitors, he had been drawing them for the people who actually had to work on them.
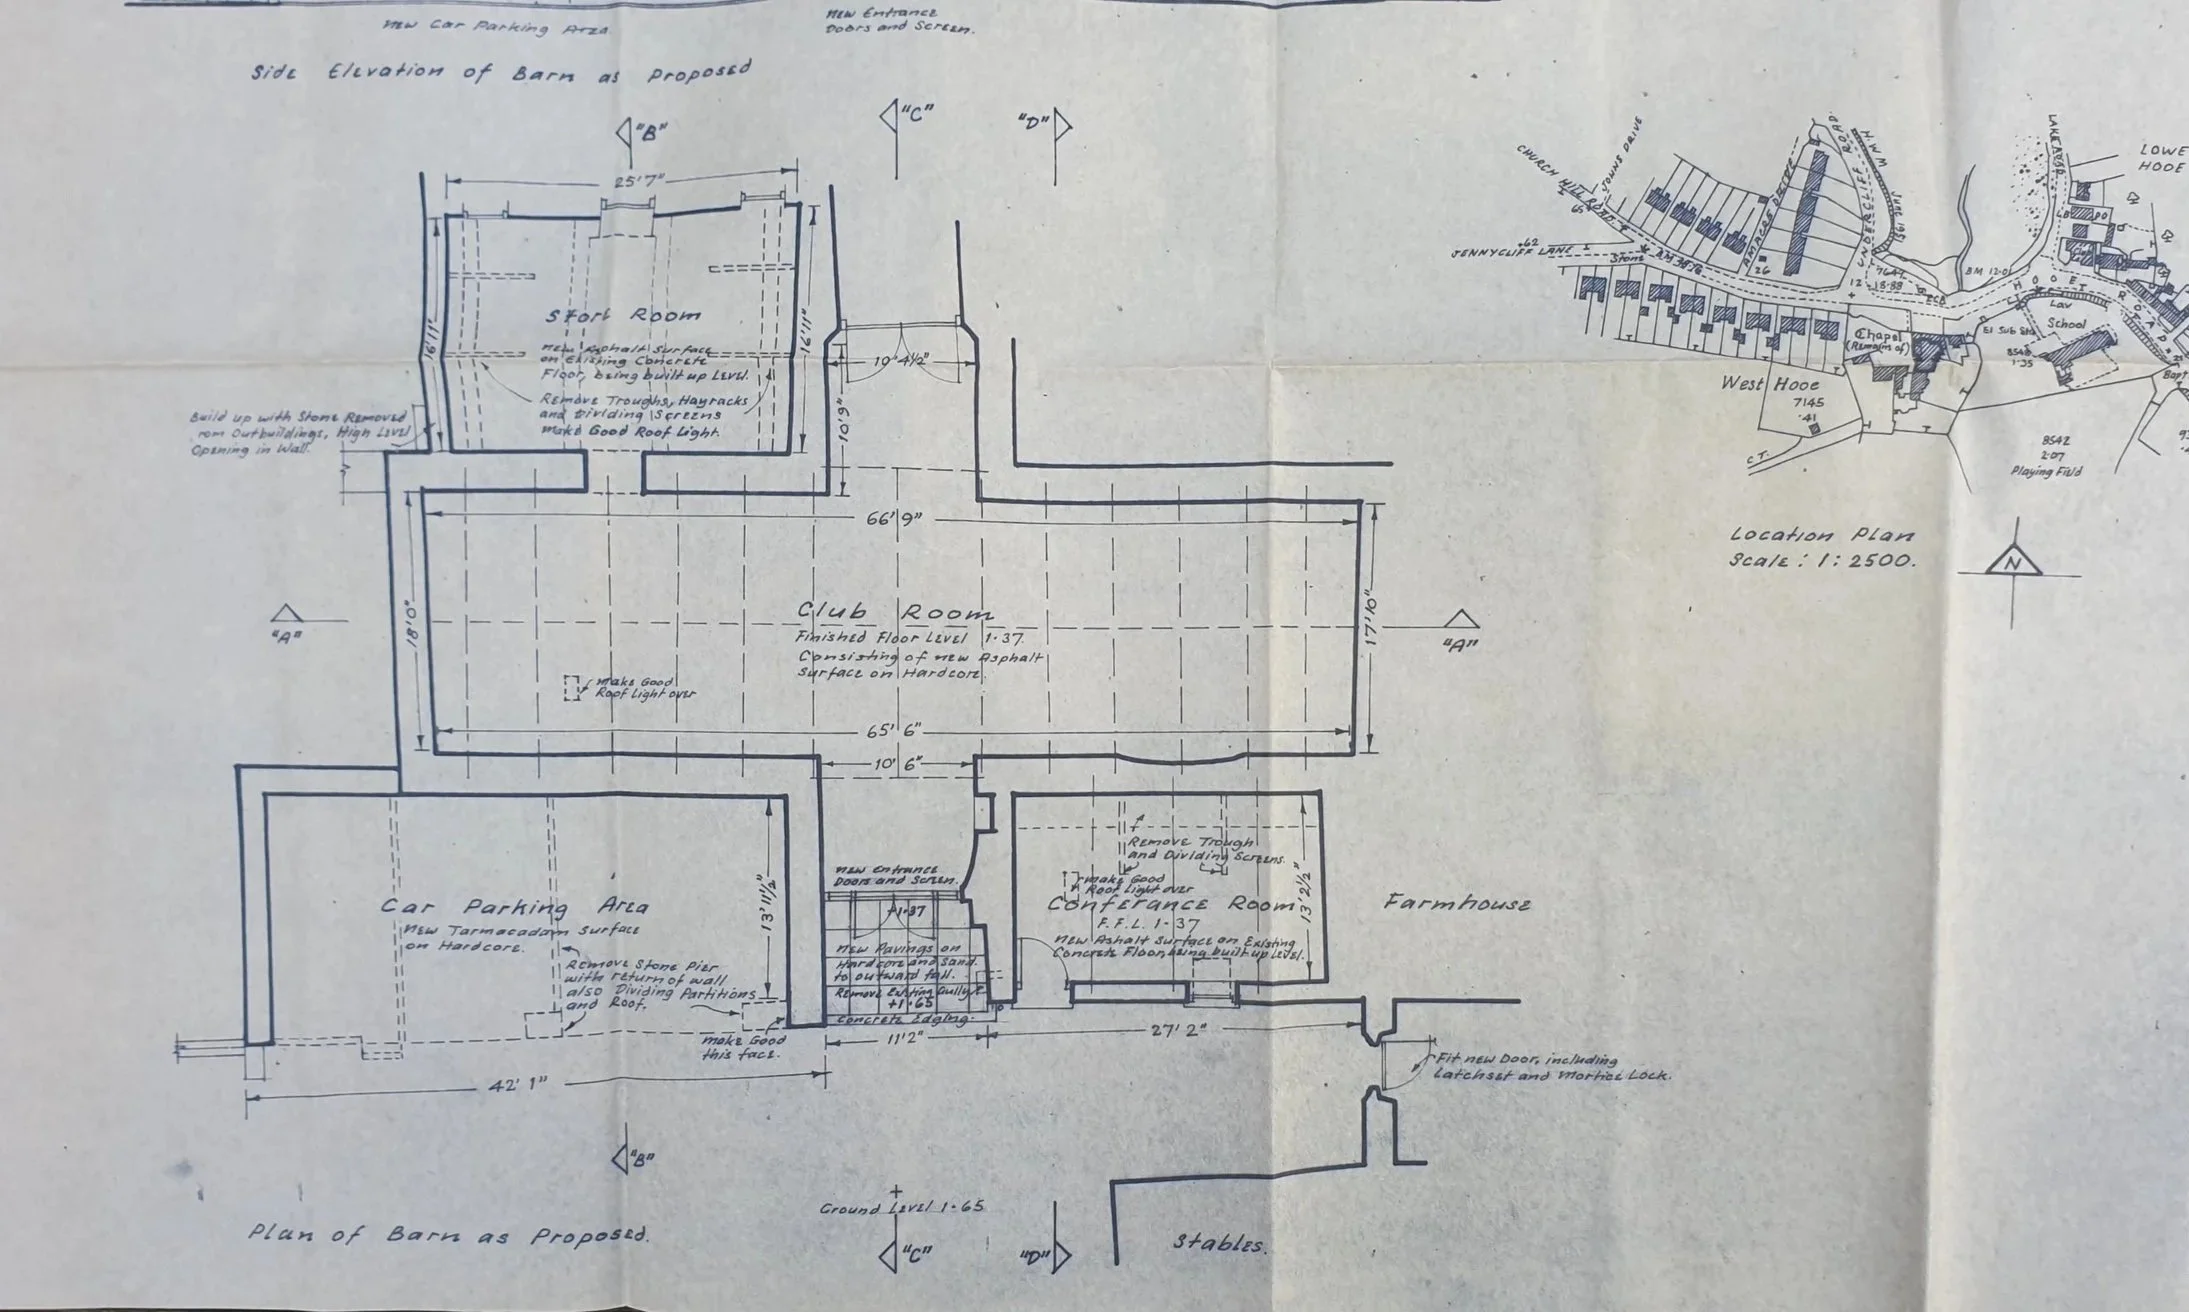
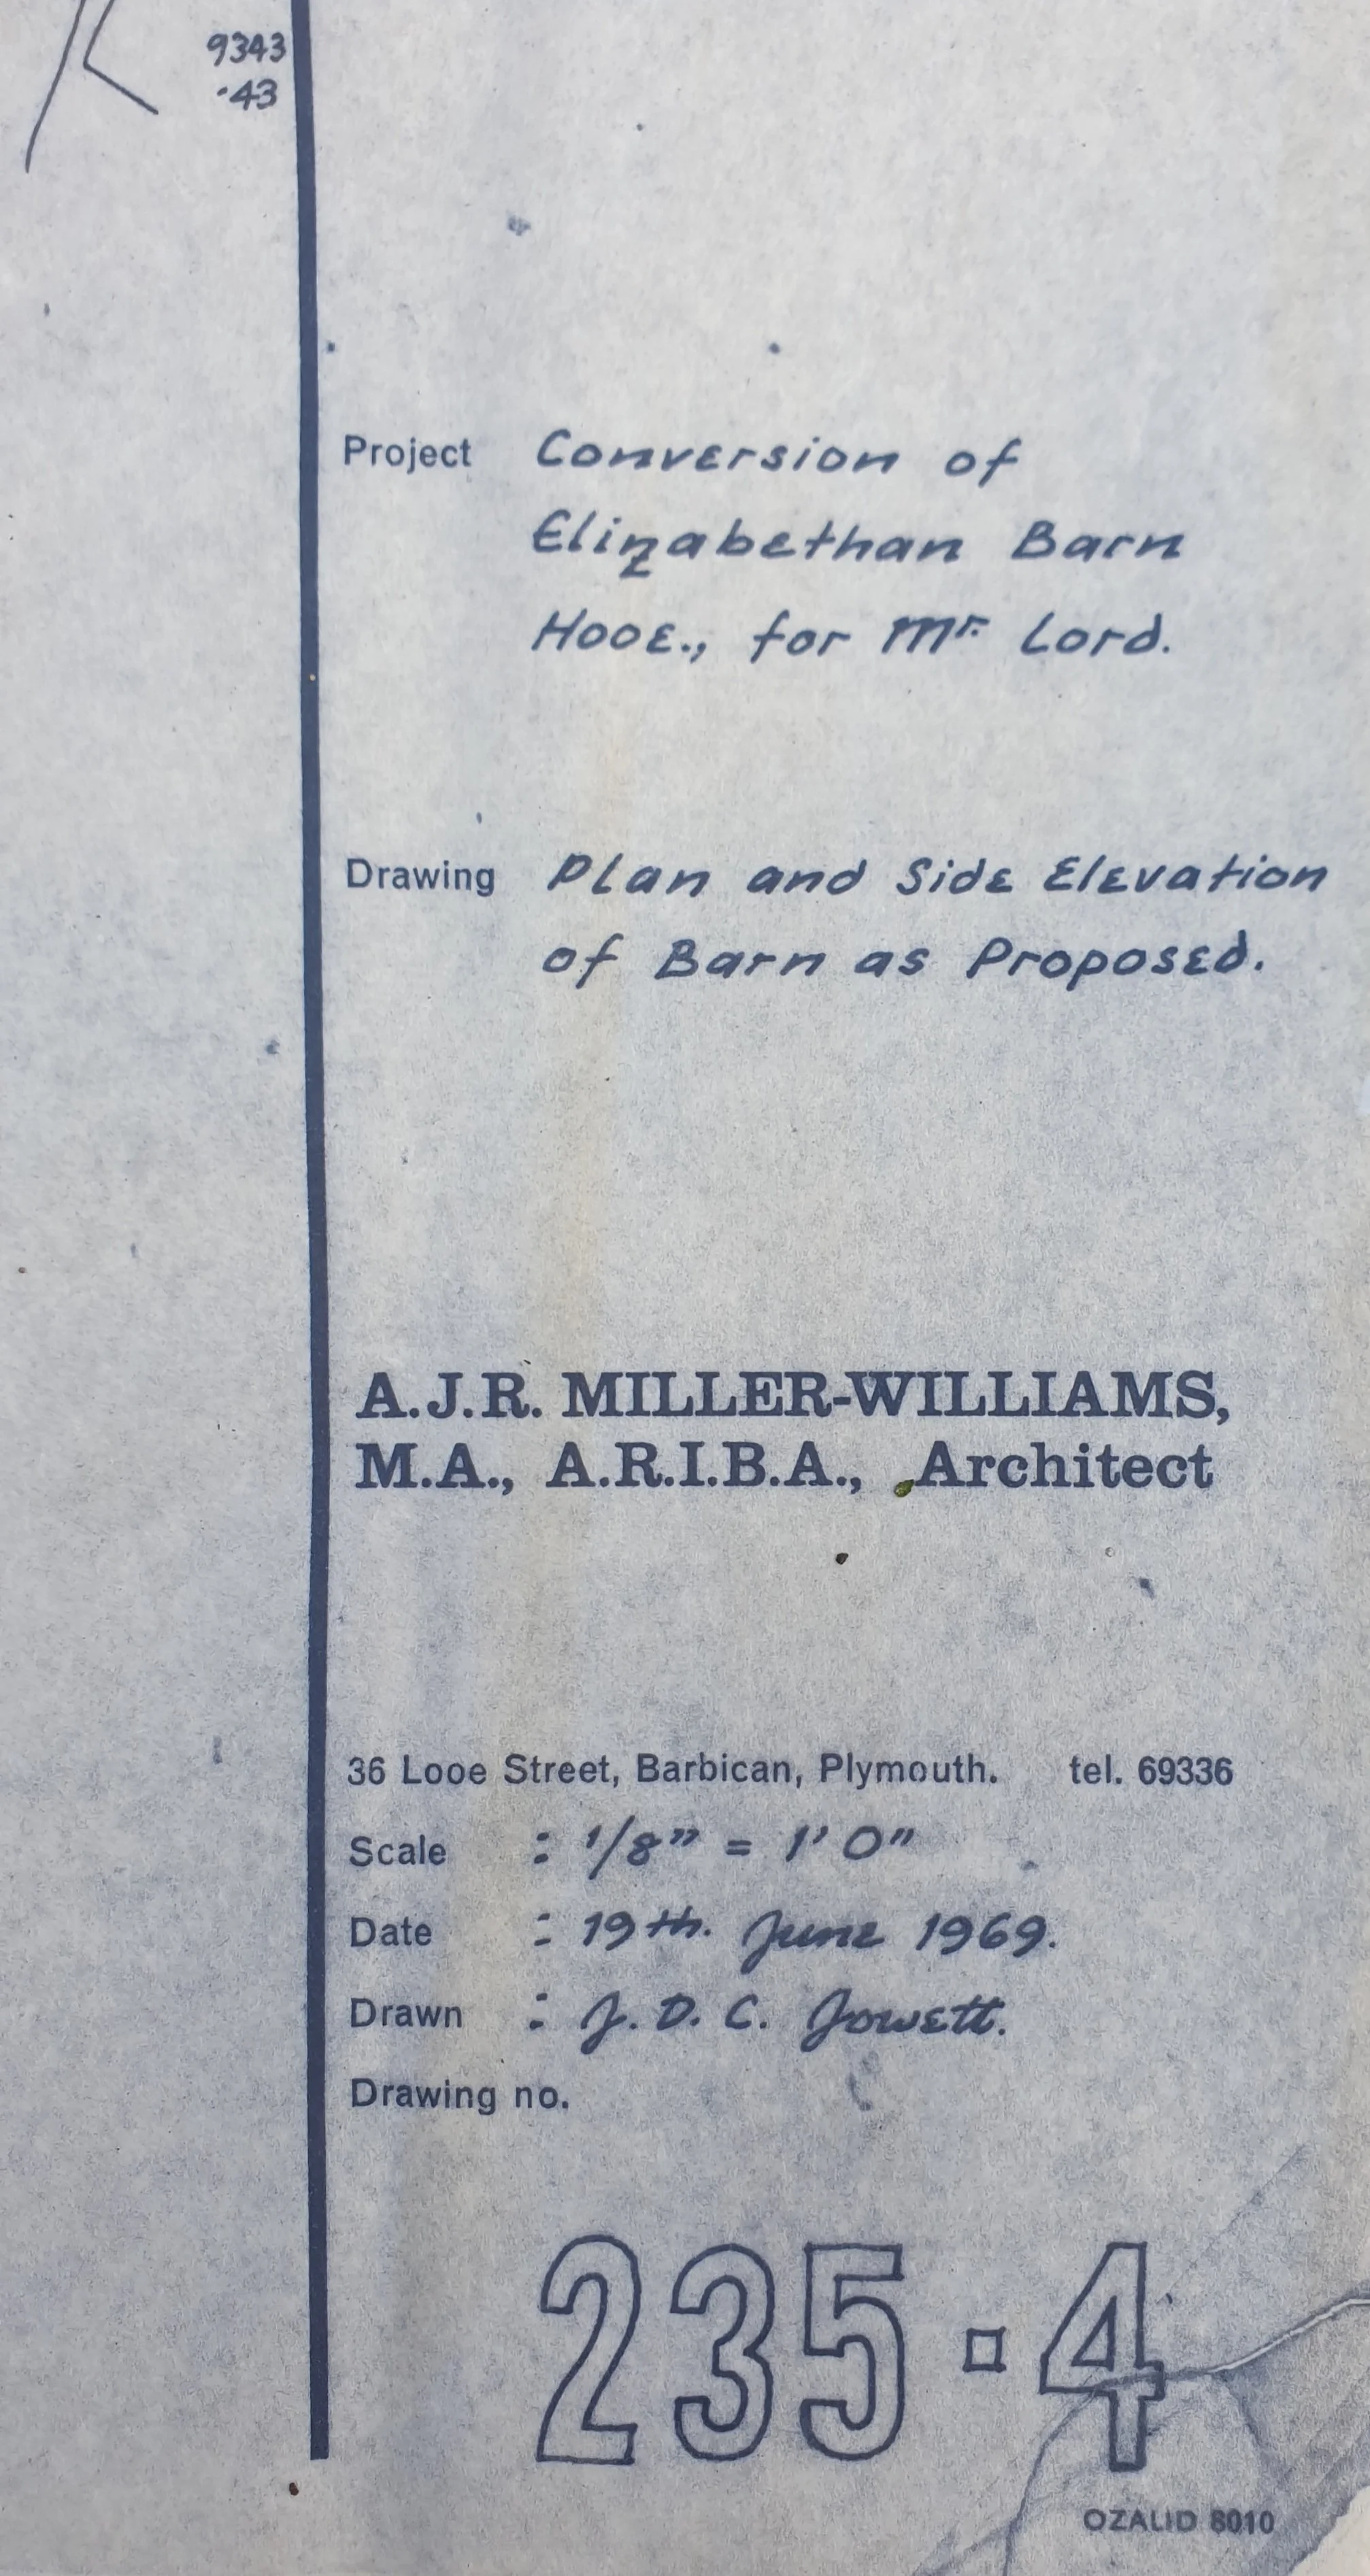
FROM EXISTING BUILDING TO NEW DESIGN
Architectural work often begins not with a blank sheet, but with something already standing.
John's drawings show how existing structures could be measured, understood and altered, translating an idea into plans and elevations from which others could work.
It required the same eye for proportion and perspective that would later become fundamental to his illustrations.
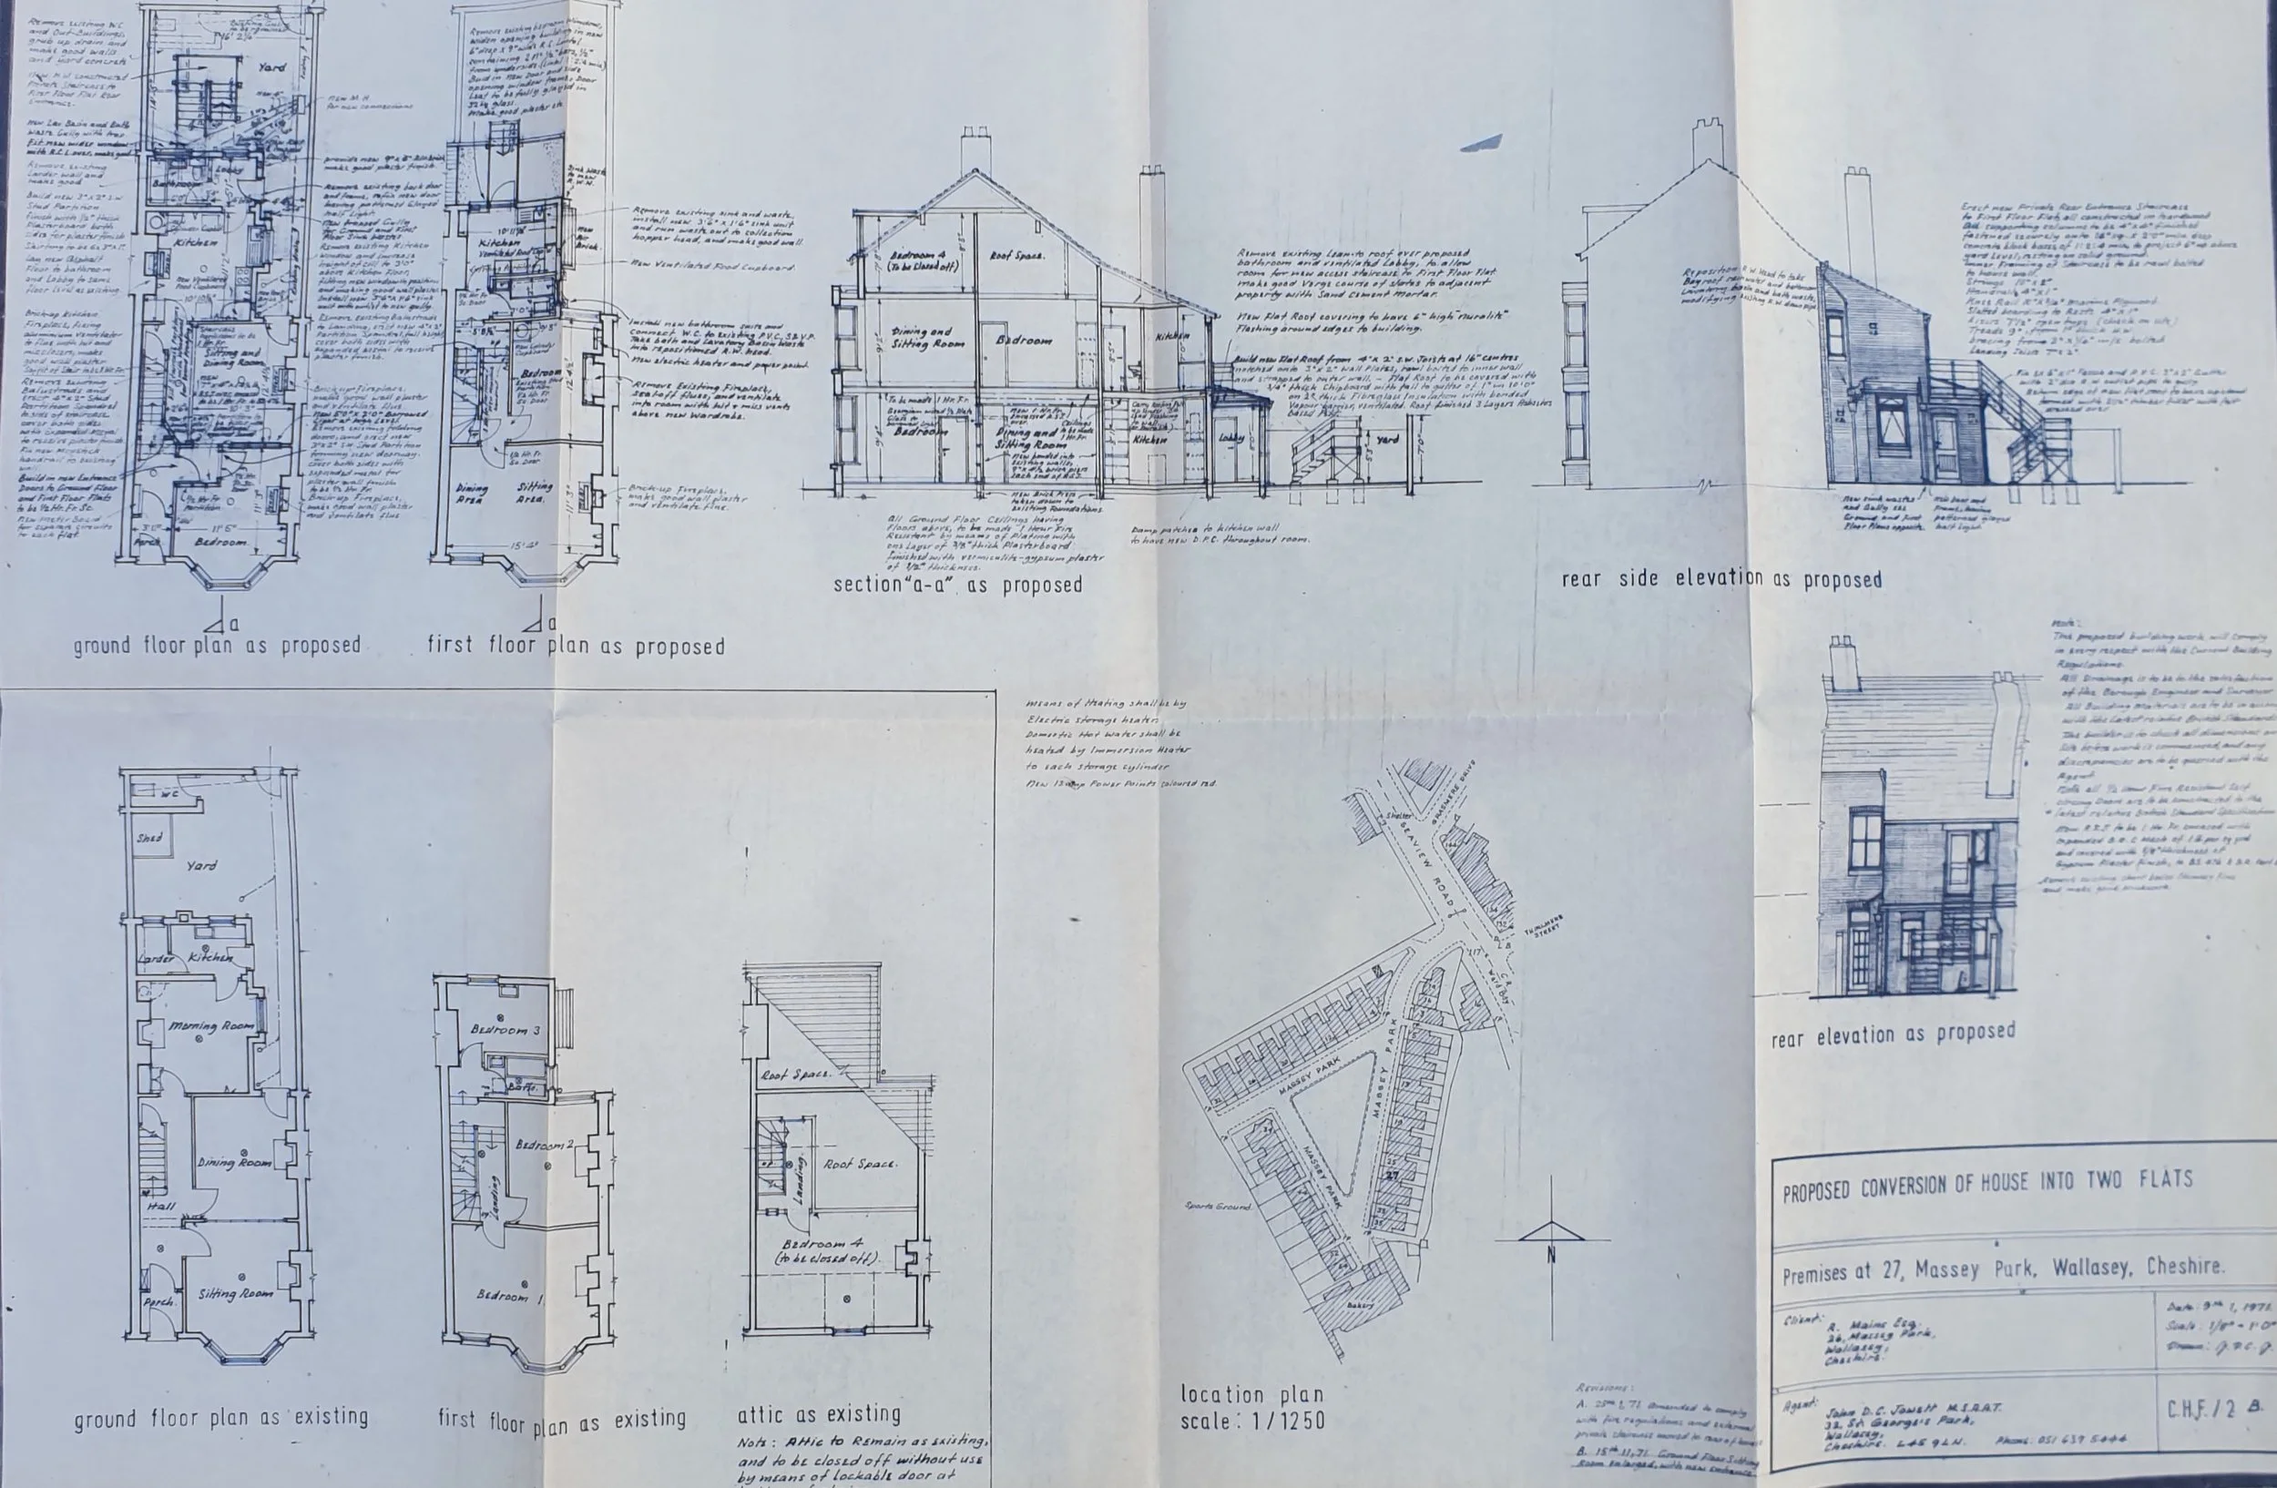
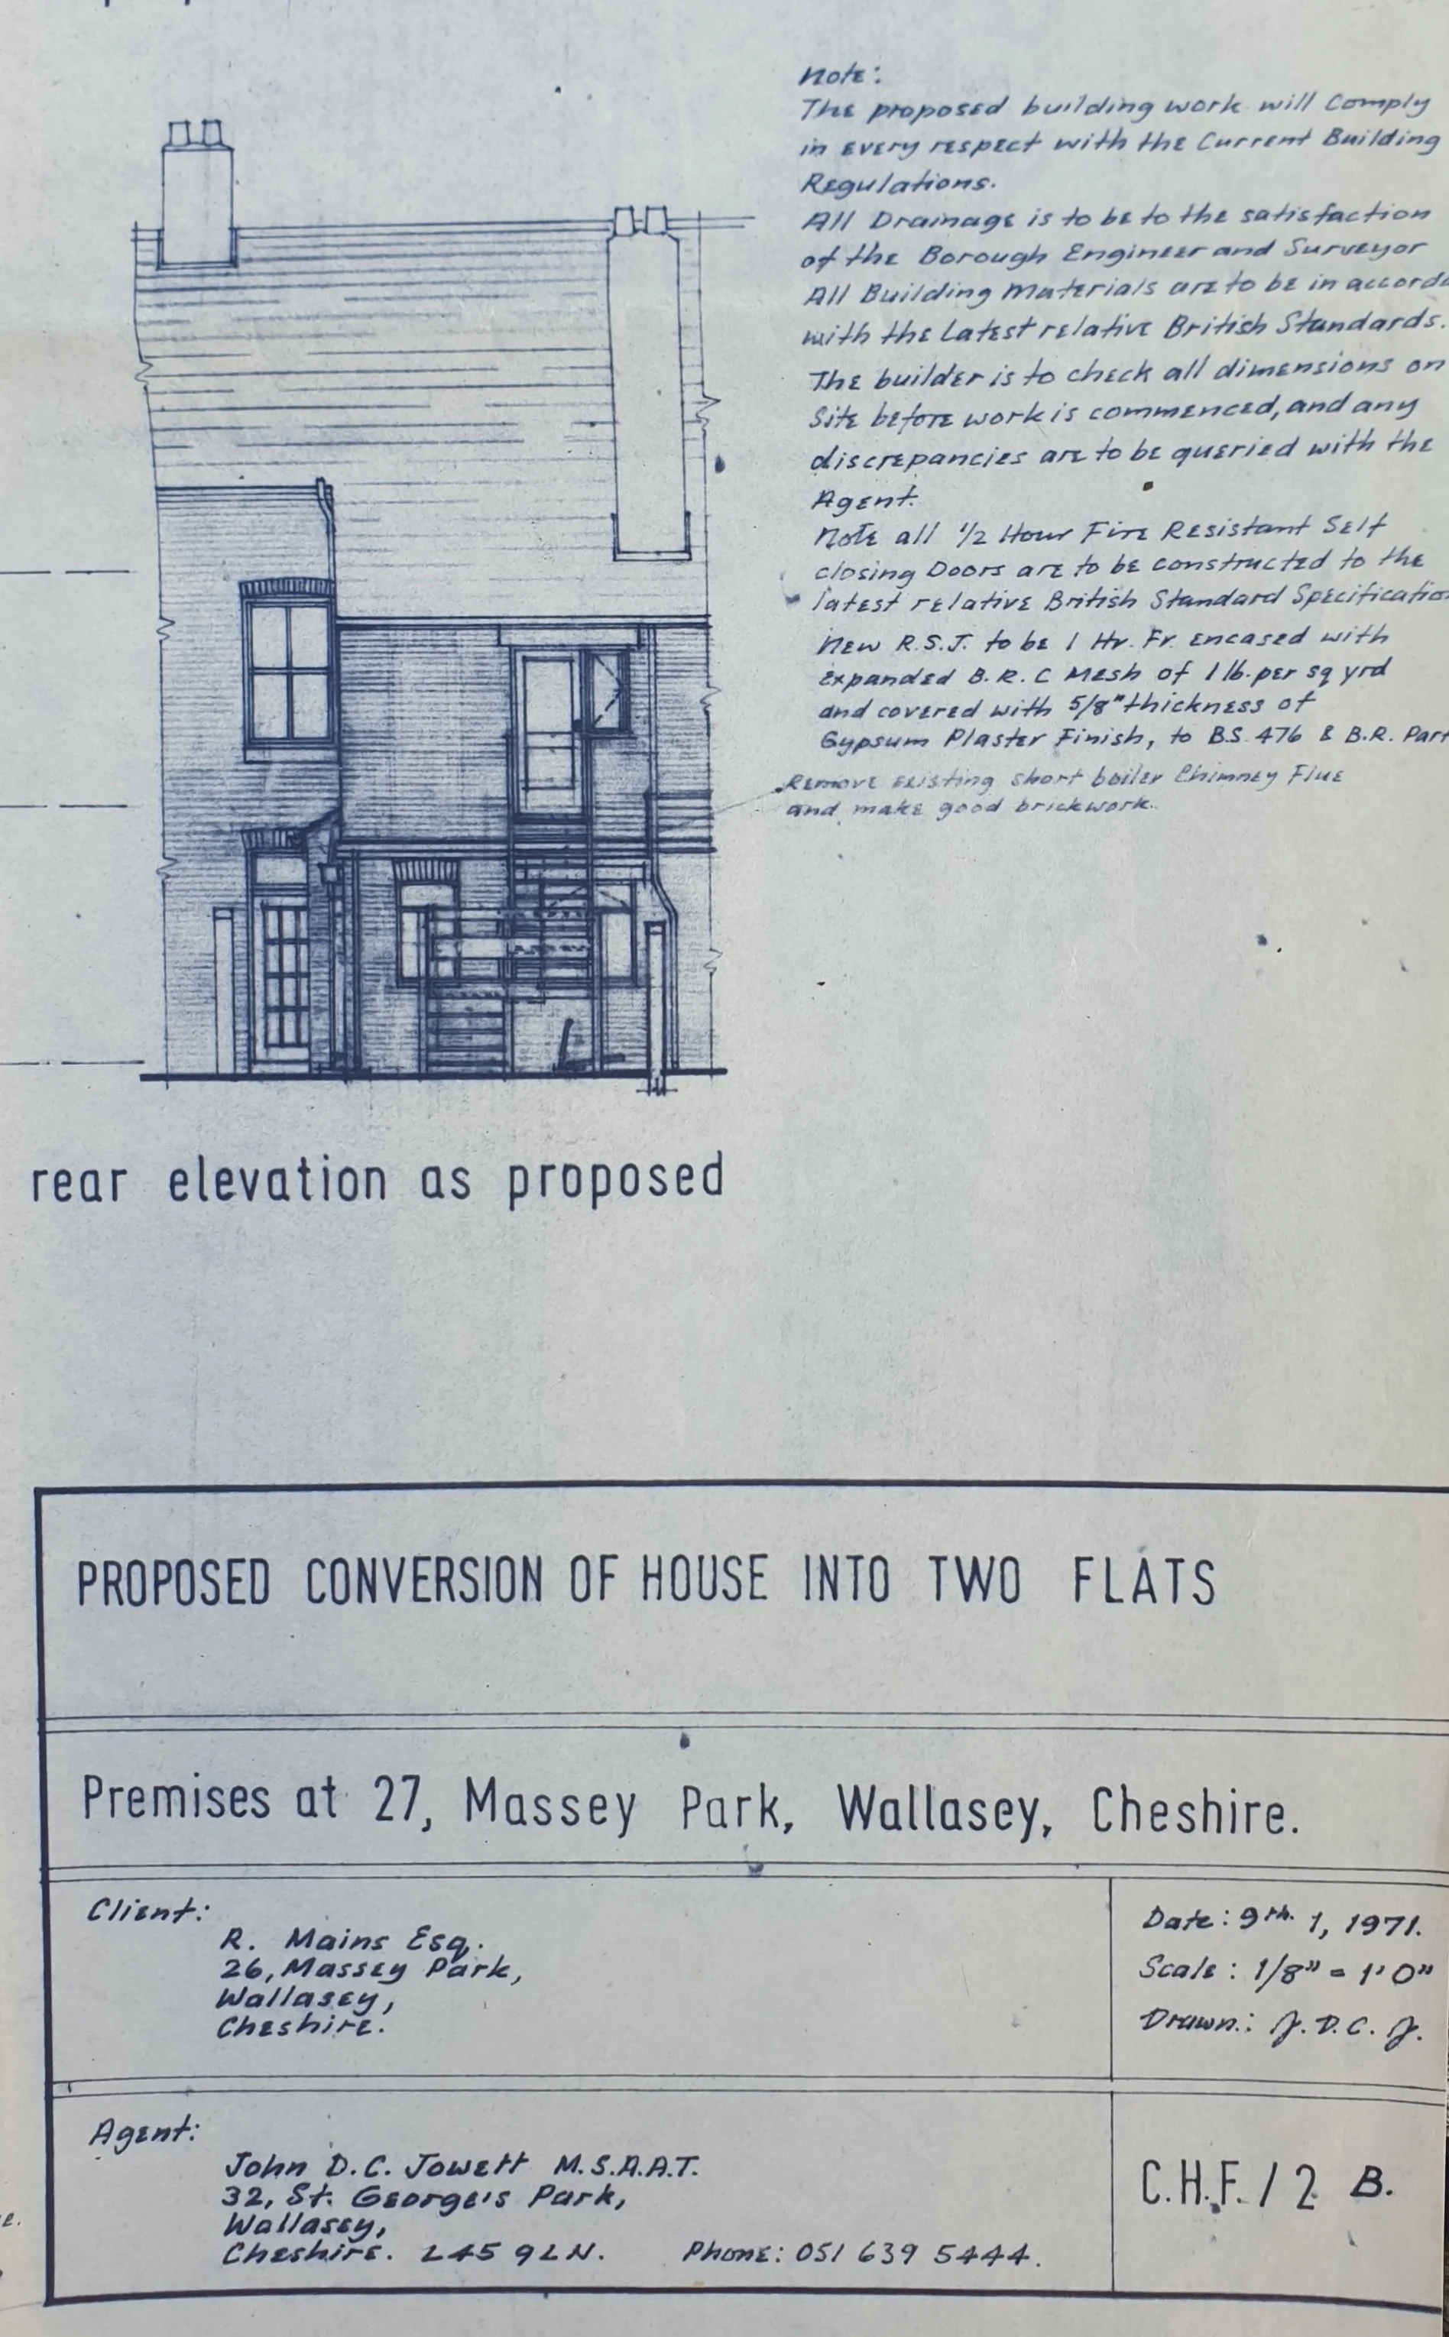
THE OTHER SIDE OF THE DRAWING BOARD
Years later, John's cathedral and town illustrations would be admired for their extraordinary architectural detail.
These surviving plans help explain where that precision came from.
He had spent years drawing buildings not simply as things to look at, but as structures that had to fit together, function and ultimately be built.
The architect and the artist were never really separate.
One taught John how buildings worked.
The other taught him how to make us look at them.
📐 SURVIVING EVIDENCE FROM JOHN'S ARCHITECTURAL CAREER
Among the material preserved in the John Rees-Jowett Collection are original professional architectural drawings produced during his working career.
These surviving plans reveal the technical discipline behind the later artist: measured drawings, elevations, sections, construction details and handwritten annotations created not as artworks, but as working architectural documents.
Together they provide a fascinating bridge between John's two worlds.
The precision that would later characterise his architectural artwork had been developed at the drawing board.
CHAPTER THREE
WHEN ONE CAREER ENDED, ANOTHER BEGAN
1975: THE TURNING POINT
In 1975, John Rees-Jowett's architectural career was interrupted by the building recession. He was made redundant from the Worcester-based practice where he was employed and, with little prospect of finding further architectural work, faced an uncertain future.
Rather than abandon the skills he had spent years developing, John took a considerable risk.
He returned to his first love: painting and drawing.
Setting himself up as a full-time illustrator, he began combining two parts of his life that had until then largely followed separate paths: the artistic ability evident since childhood and the architectural knowledge acquired during his professional career.
What initially looked like the ending of one career would become the beginning of another.
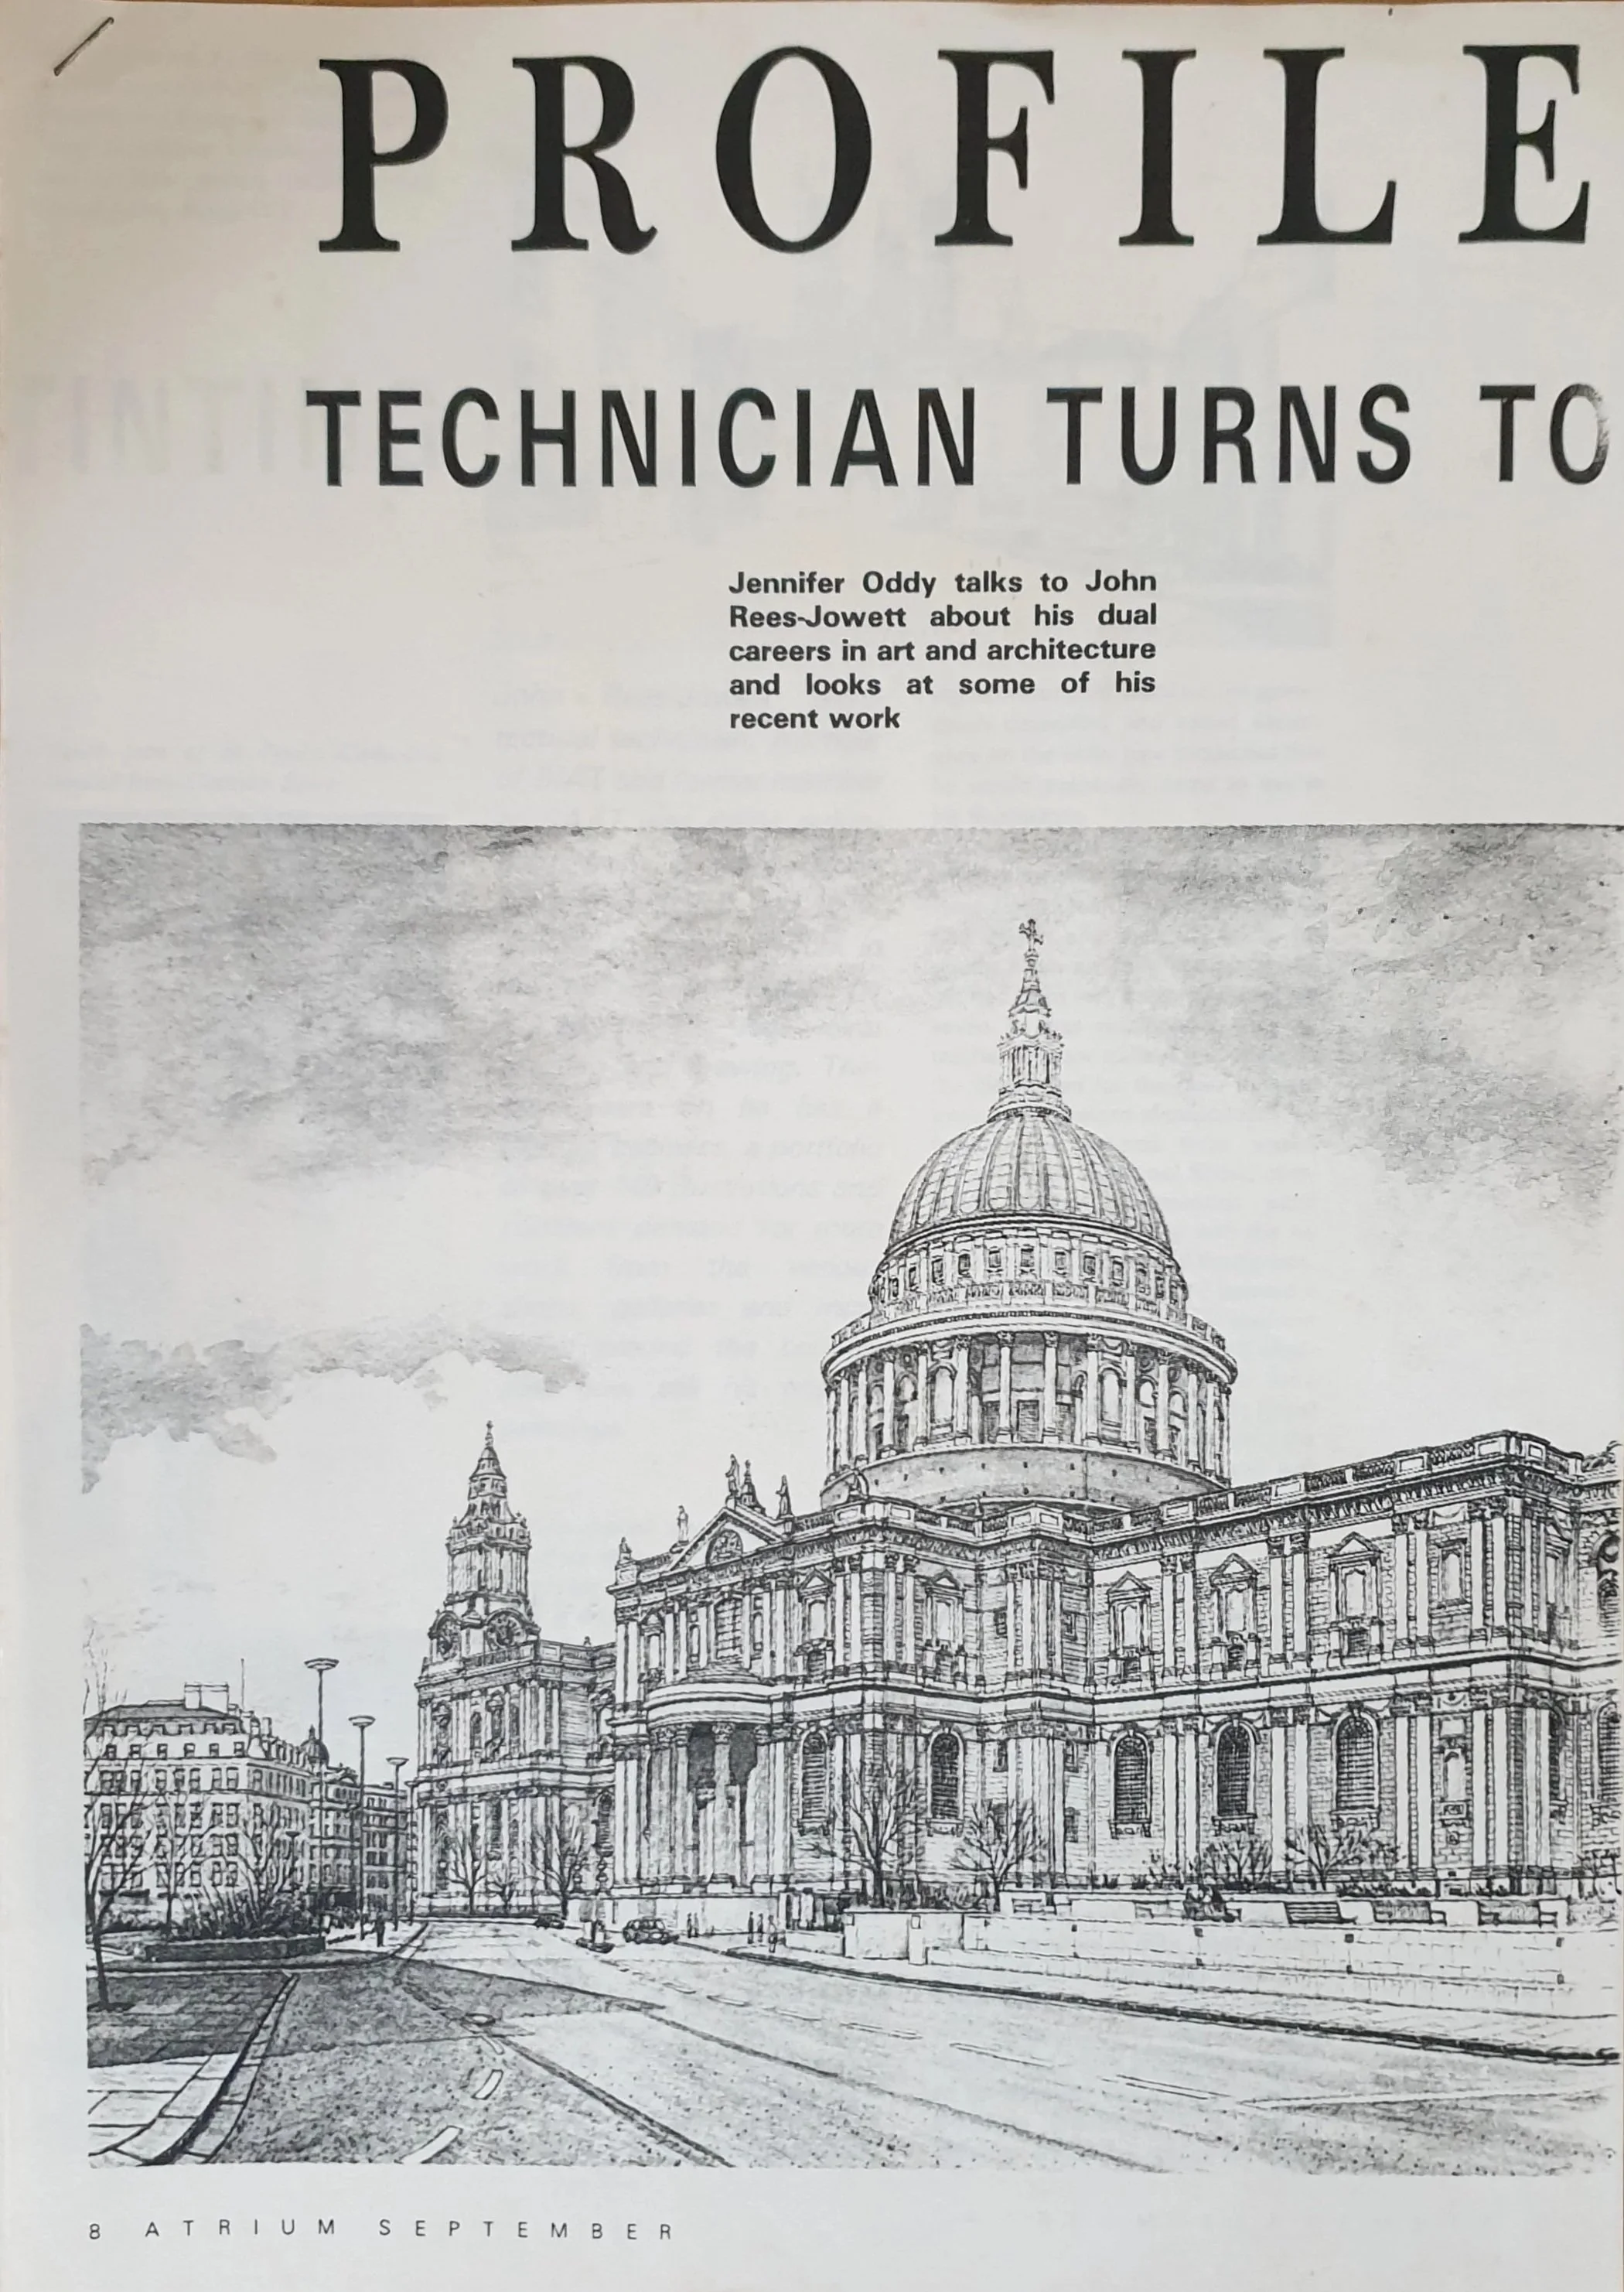
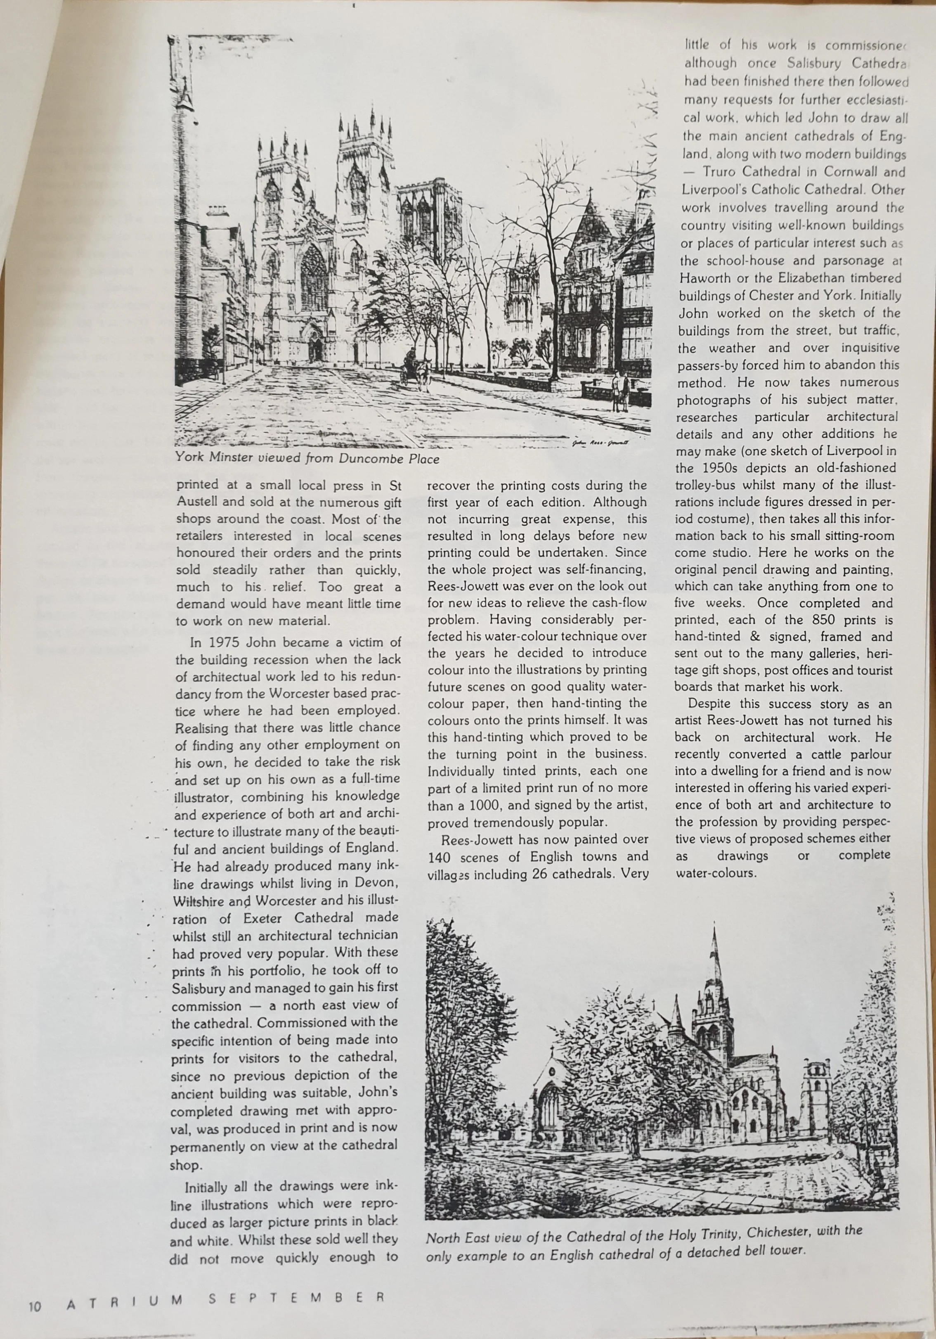
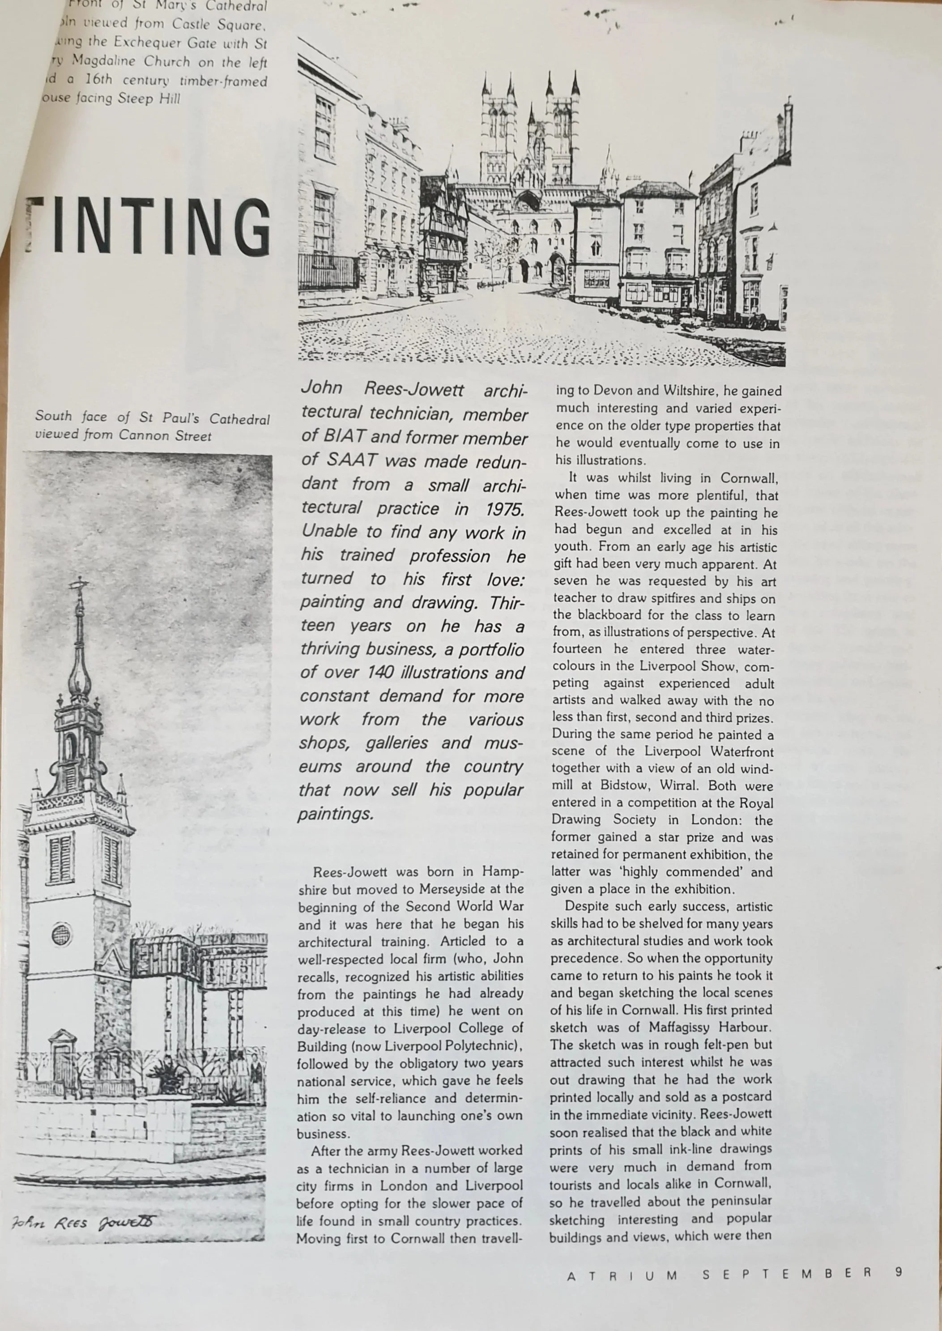
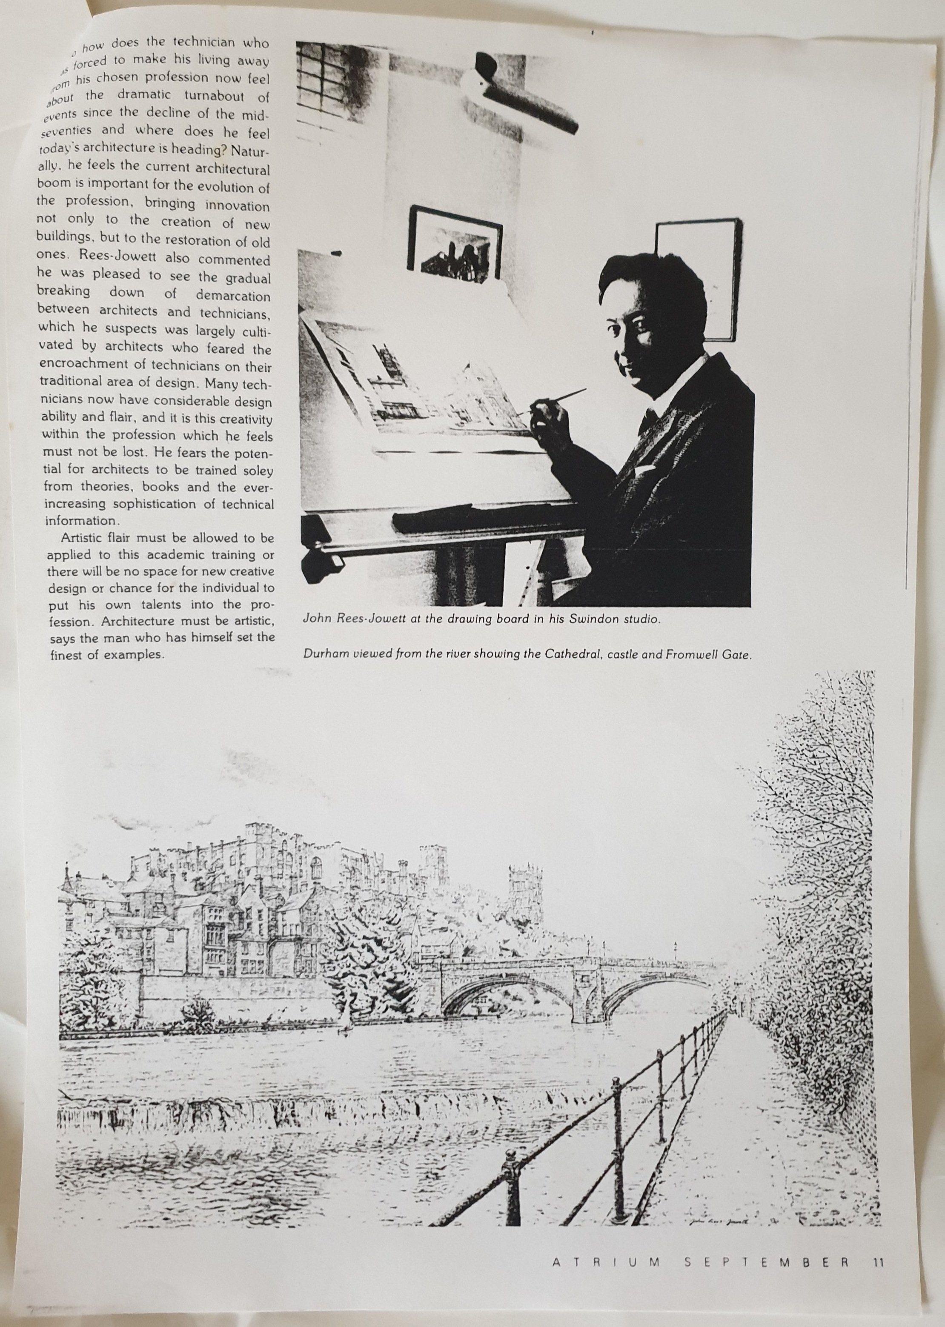
THE MOMENT RECORDED
John's later biography records the decision that changed the direction of his working life: redundancy during the 1975 building recession followed by the decision to establish himself as a full-time illustrator.
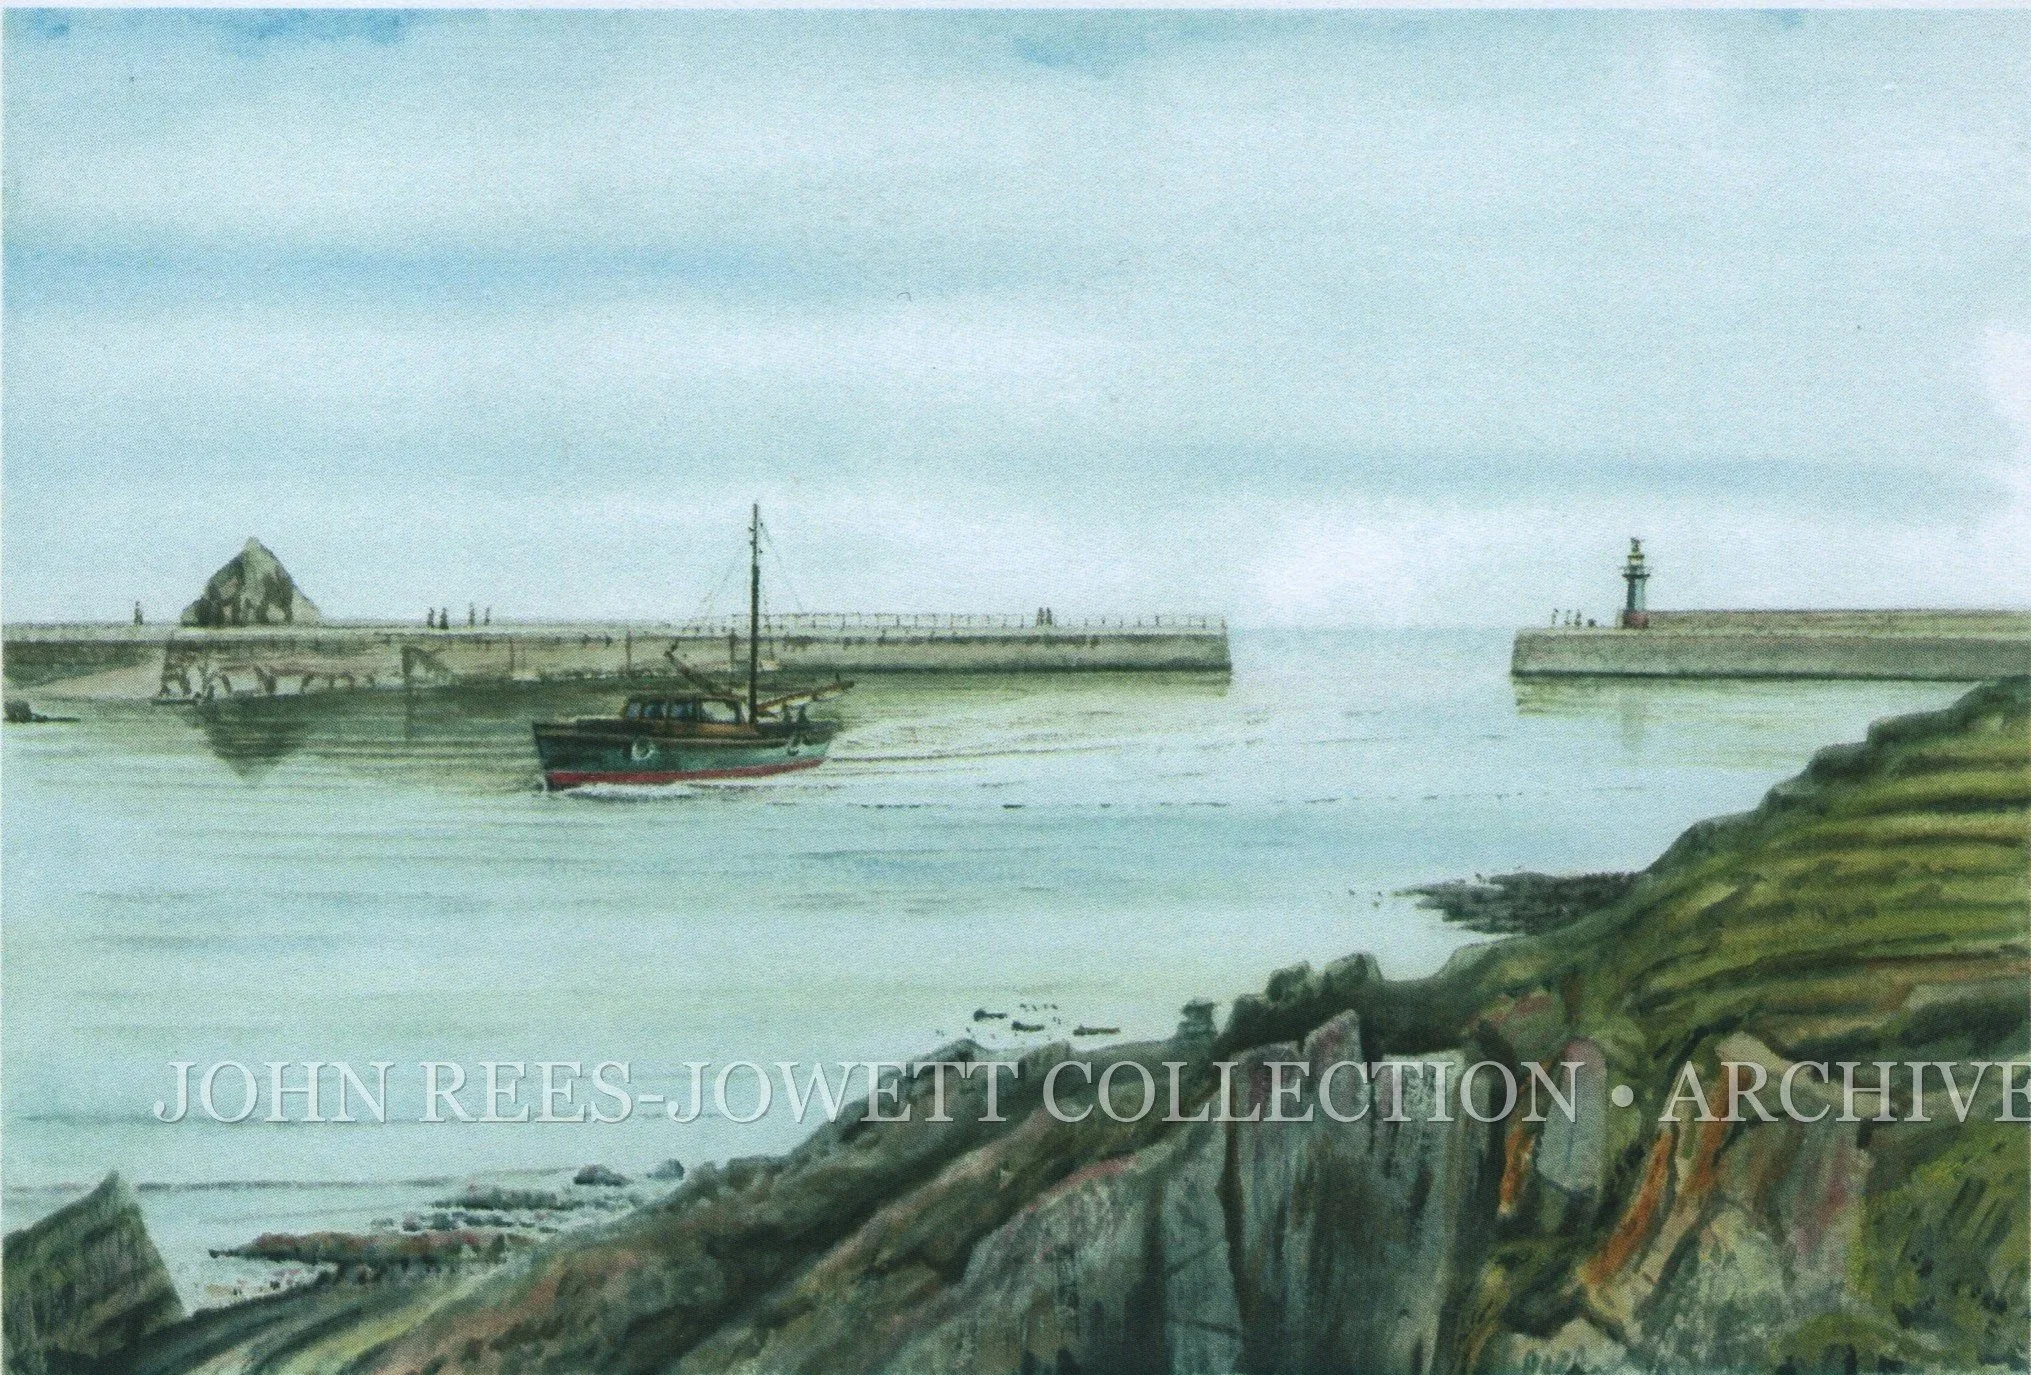
OUTER HARBOUR, MEVAGISSEY, CORNWALL
Postcard from an original illustration by John Rees-Jowett
Mevagissey belongs at the very beginning of John Rees-Jowett's new career as an illustrator.
While living in Cornwall, John returned to sketching the places around him. His drawings of local buildings, harbours and coastal scenes were reproduced as postcards and sold through gift shops around the Cornish coast.
What began with drawings of familiar surroundings became the first step towards a new profession.
The drawing board had changed, but John's eye for place, perspective and architecture had not.
JOHN REES-JOWETT HAD NOT LEFT ARCHITECTURE BEHIND.
HE WAS ABOUT TO START DRAWING IT DIFFERENTLY.
THE MAN BEHIND THE DRAWINGS
Behind the cathedral studies, harbour scenes and architectural illustrations was a working artist building an independent career largely from his own drawing board.
Surviving personal papers from the Rees-Jowett archive allow us to step away from the finished pictures and glimpse something much rarer: the everyday life behind them.
Letters, notes, correspondence and documents preserve fragments of how John worked, travelled, dealt with galleries and customers, and developed the career that grew from the upheaval of 1975.
The artwork shows us what John Rees-Jowett created. His personal archive begins to show us the man who created it.
CHAPTER FOUR: THE MAN BEHIND THE DRAWINGS
LETTERS FROM POP
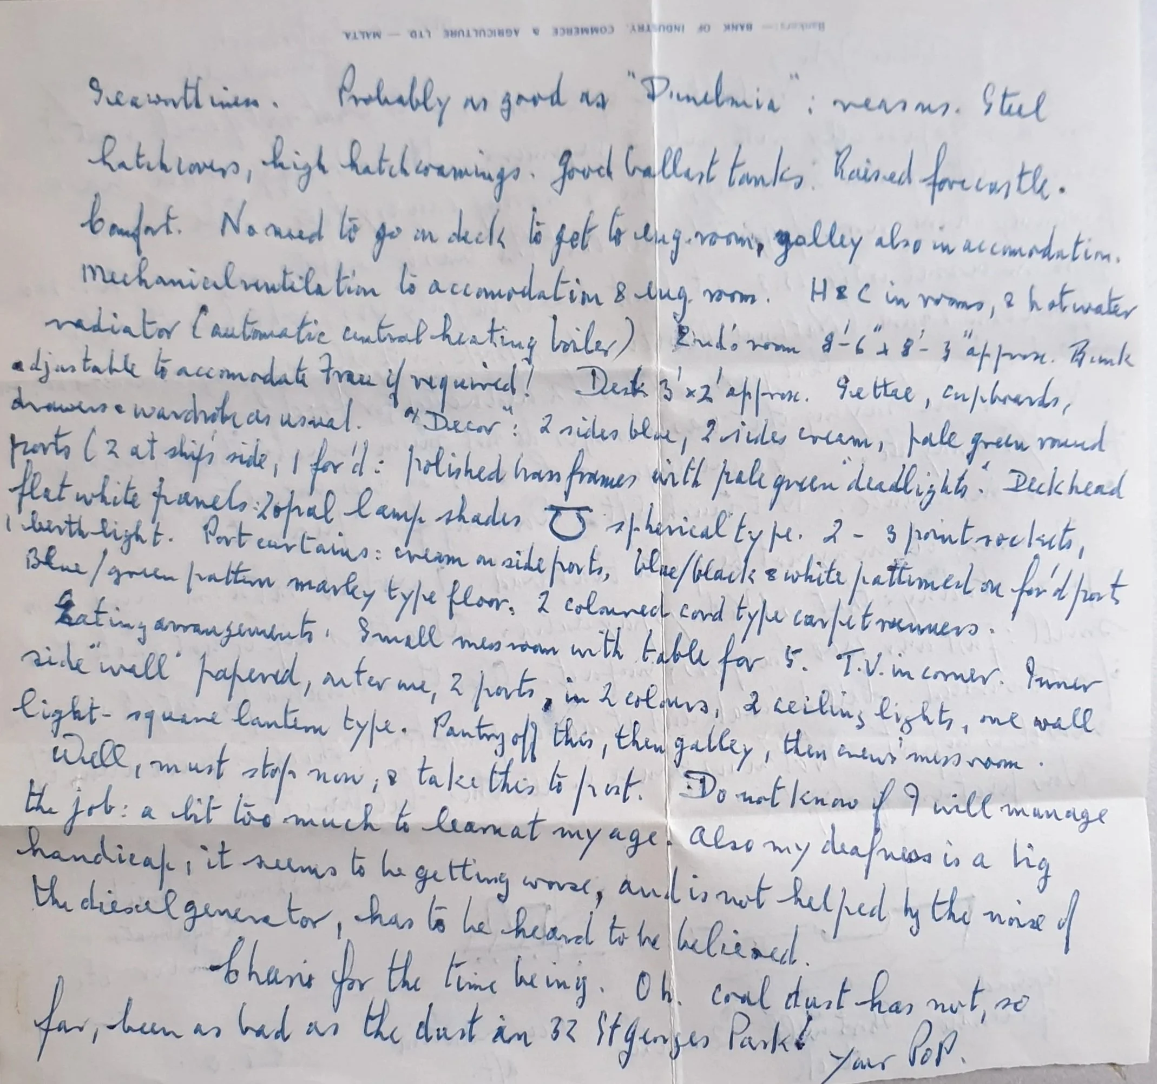
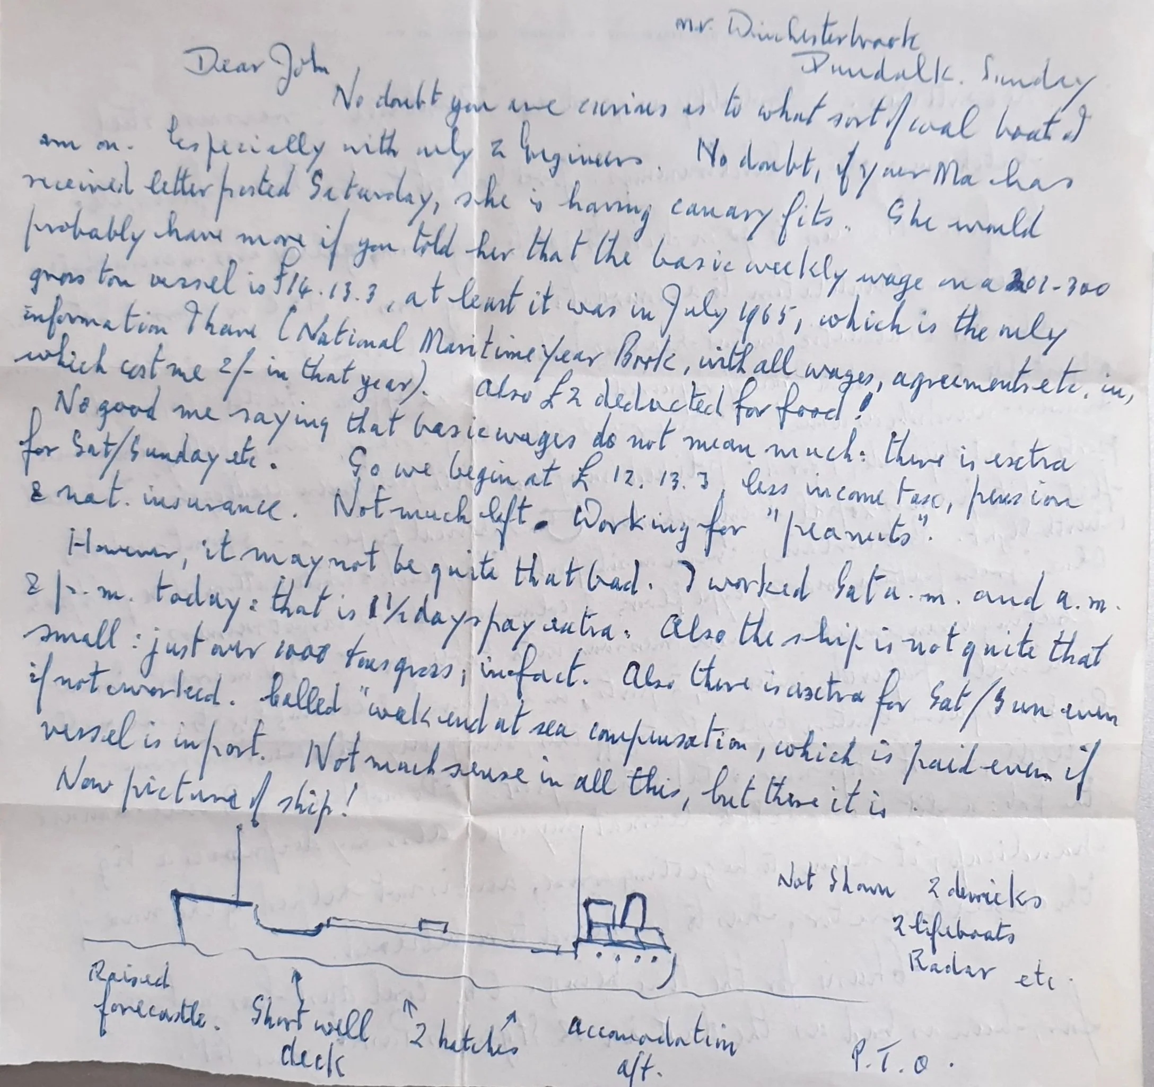
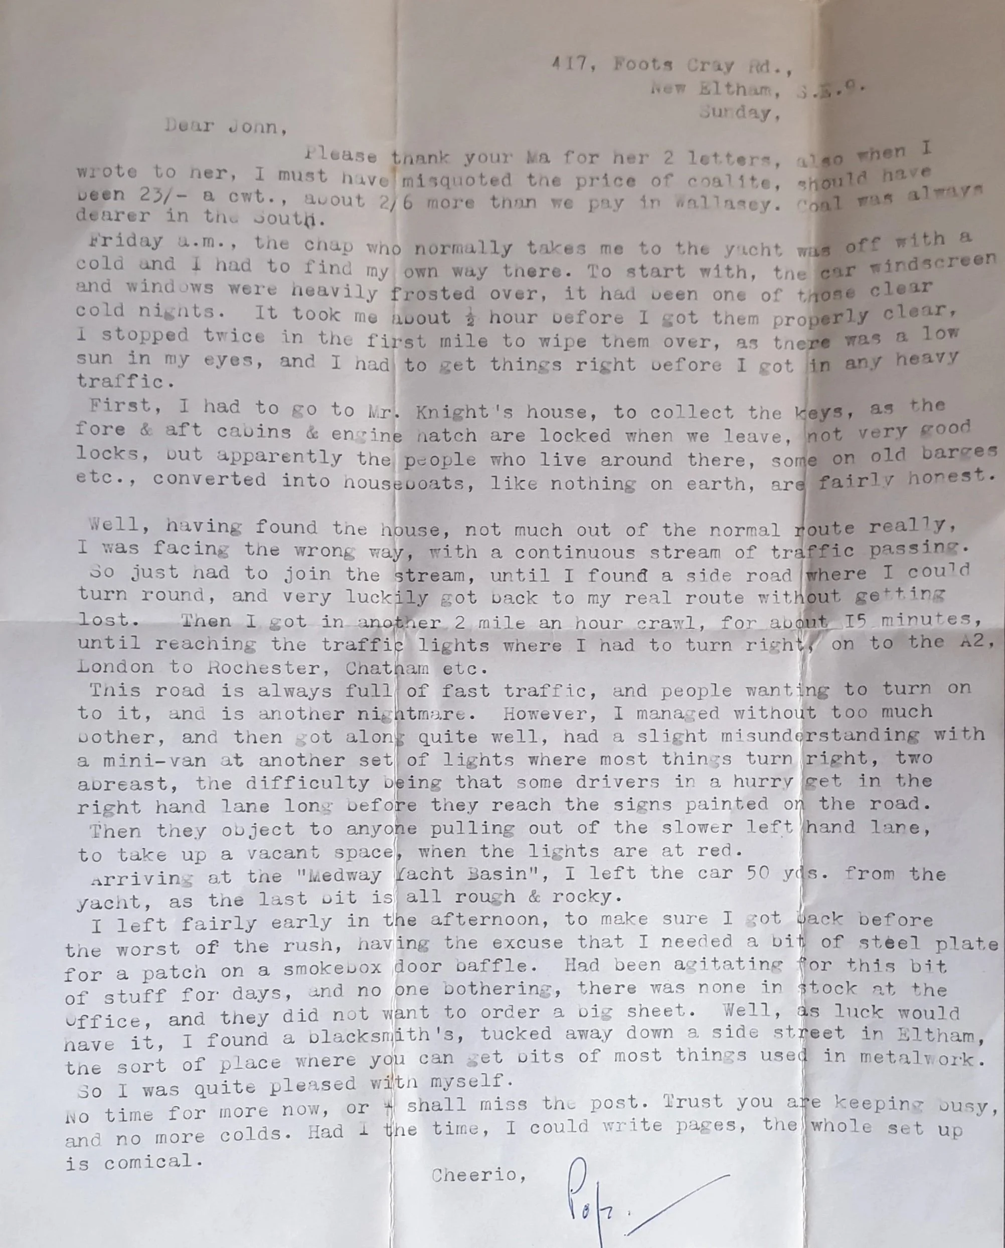
Among John Rees-Jowett's surviving papers are letters from his father, providing an unusually personal window into the family behind the artist.
One is handwritten and illustrated with a carefully annotated vessel; another, typed from the family address at 417 Foots Cray Road, New Eltham, continues the story of visits to the yacht and everyday life.
Full of practical observations, mechanical details, journeys and family conversation, the letters preserve something John's finished artwork cannot: the ordinary voices and interests of the world from which he came.
Beyond the Artwork
The Personal Archive of John Rees-Jowett
Behind the paintings survives another remarkable collection: John's personal papers. Letters, family correspondence, professional records and documents preserved across decades offer glimpses of the life behind the artist and architect.
This archive is still being explored and catalogued. As new material is uncovered, John's personal story will continue to grow here.
EXPLORE THE PERSONAL ARCHIVE →